Buyers spend months choosing a floor plan and an afternoon choosing a lot. It should be the other way around. You can revise a plan endlessly and cheaply. You cannot revise a lot. Slope, soil, orientation, drainage, and covenants are fixed the day you close, and every one of them will shape what your home can be and what it costs to build.
We get called after the fact more often than we would like — a client has bought land, fallen in love with a plan, and discovered that the two are incompatible or that making them compatible costs a great deal of money. Almost always, a two-hour walk before closing would have caught it.
This is that walk, written down. Twelve things to verify, in the order we check them, with the reasoning behind each.
Key takeaways
- Slope determines whether a walkout or daylight basement is possible — the single biggest livability lever on most lots.
- Utility availability, not lot price, is usually the largest cost difference between two similar-looking parcels.
- Covenants and setbacks can silently eliminate the home you are picturing.
- Solar orientation costs nothing to get right and is impossible to fix later.
- A builder walk before closing is free and routinely changes which lot a client buys.
1. Slope and how your basement will work
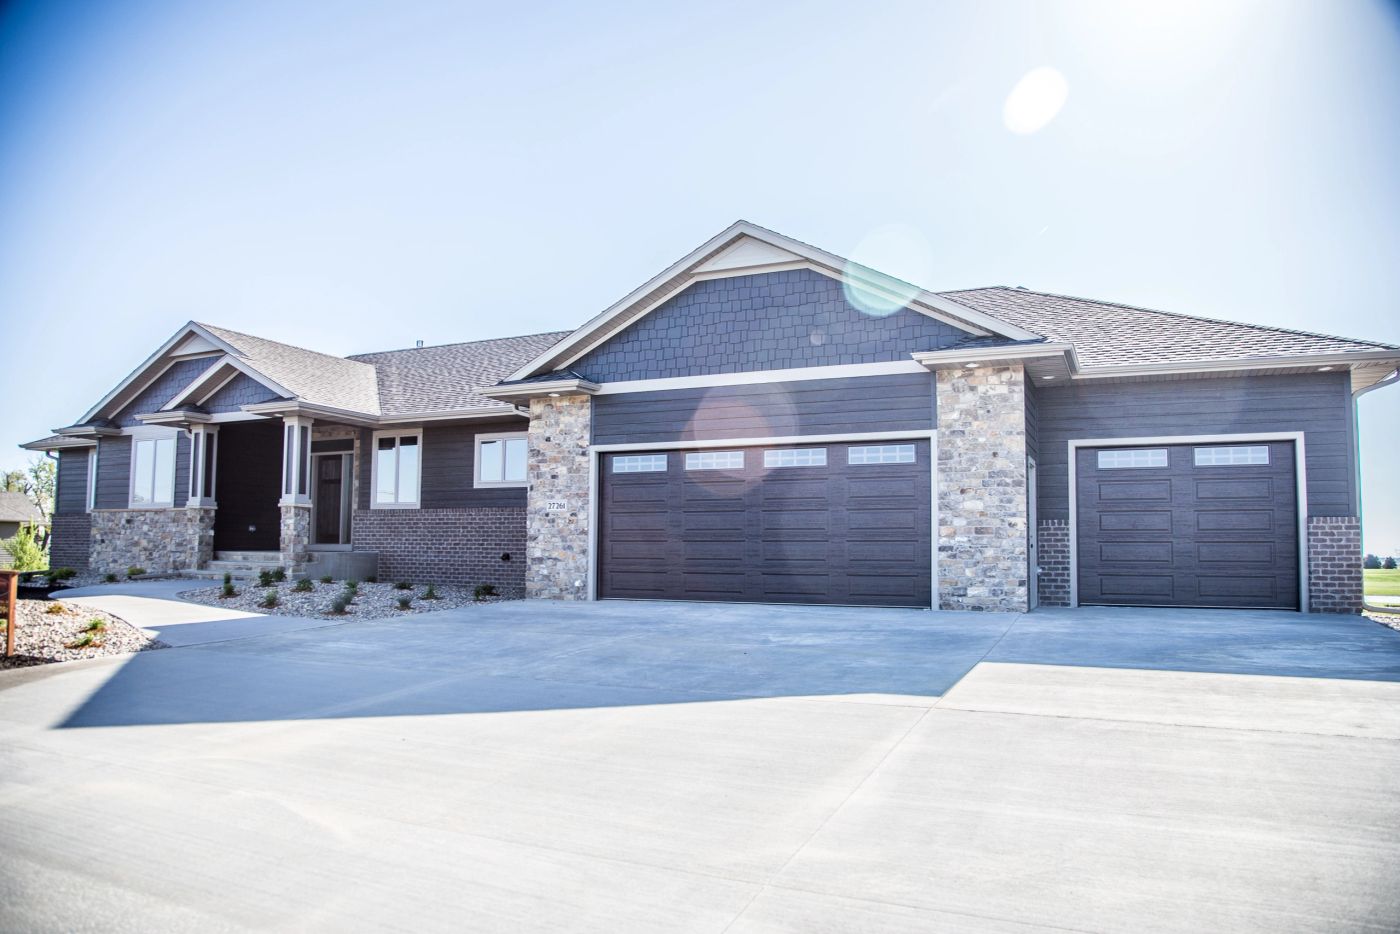
Start at the topography, because it dictates the most valuable variable in a South Dakota home: what happens in the basement. A flat lot gives you a standard basement — usable, but with small egress windows and limited natural light. A lot that falls away from the street gives you a walkout, where the lower level opens directly to grade with full-height doors and windows. A more modest fall gives you a daylight basement, with large windows on one side but no door.
That difference is enormous in practice. In our climate, where the basement is where families actually spend winter evenings, a walkout converts what would be a supplementary space into a genuine second living level. It is the most common reason two otherwise similar homes feel completely different.
Slope cuts both ways though. Too much fall means retaining walls, extra excavation, longer utility runs, and driveway grade issues that get unpleasant in an ice storm. Too little means you fight for positive drainage away from the house and may need to import fill to build up the pad.
Walk the lot and look at where water would go in a heavy rain. Then look at where it goes on the neighboring lots, because their drainage becomes your problem if the grading plan is wrong.
2. Soils and what is actually under the grass
Eastern South Dakota sits on glacial till, which is generally good building ground, but it is not uniform. Expansive clay pockets exist, as do areas of poor bearing capacity, buried organic material, and — on previously farmed or developed ground — undocumented fill.
The tells are worth learning. Standing water long after rain, unusually lush vegetation in a depression, a neighbor's cracked driveway or stair-stepped foundation cracks, and a topographic low that collects runoff all warrant a closer look. So does any parcel that used to be a farmstead, a gravel pit, or part of a larger grading operation.
On any lot where you have doubts, a geotechnical evaluation is inexpensive relative to what it protects you from. The alternative is discovering the problem during excavation, when the options narrow to over-excavation and engineered fill, deeper footings, or piers — all of which are real money added at the least convenient moment.
Ask the seller or developer directly whether soils testing has been done and request the report. In newer platted subdivisions it often exists at the development level, and reviewing it costs nothing.
3. Utilities: stubbed, nearby, or nonexistent
This is the line item where two lots at the same price diverge most sharply. In a platted subdivision inside city limits, water and sanitary sewer are typically stubbed to the property line, electric and gas are in the right-of-way, and fiber may already be pulled. Connection fees still apply, but the infrastructure exists.
Step outside those boundaries and the picture changes. A rural or acreage parcel may require a private well with unknown depth and yield, a septic system requiring a percolation test and engineered design, an electrical service extension priced by the foot from the nearest transformer, and propane rather than natural gas — which means a tank, a pad, and a different fuel cost profile for the life of the home.
Do not assume; verify in writing. Contact each utility with the parcel number and ask what exists, what it costs to extend, and how long the process takes. Lead times for service extensions can be measured in months and they sit squarely on your construction critical path.
Also check what the connection fees actually are. Water and sewer connection or impact fees vary by jurisdiction and can be a meaningful number that buyers rarely include in their land budget.
- Municipal water and sanitary sewer, or well and septic feasibility
- Electric service location and extension cost
- Natural gas availability versus propane
- Broadband or fiber availability — increasingly a resale factor
- Storm sewer capacity and where your lot drains to
4. Drainage and the surrounding watershed
Your lot does not exist in isolation. It sits in a drainage pattern that includes every property uphill of it. Understanding that pattern before you buy is the difference between a dry basement and an annual spring ritual.
Look for the low point in the neighborhood and confirm it is not you. Check whether there is a drainage easement crossing the parcel, which may restrict where you can build or landscape. Ask about the subdivision's storm water plan and where detention or retention is handled.
Then find out about floodplain status. FEMA flood maps are public, and even a partial floodplain designation on a corner of the lot affects insurance requirements, buildable area, and sometimes financing. It is a five-minute check that occasionally saves a purchase.
Finally, think about snow. In our winters, where snow gets pushed and where it melts matters. A driveway that dumps meltwater toward the garage, or a north-facing entry that never sees sun in January, becomes a recurring annoyance you feel every single year.
Ask one question of any neighbor you can find: what happens here during a heavy spring melt? You will get a more honest answer than any document provides.
5. Setbacks, easements, and buildable area
The lot dimension on the listing is not the space you can build in. Subtract front, rear, and side setbacks, then subtract any utility or drainage easements, and what remains is your actual buildable envelope. On narrower lots this can be dramatically smaller than buyers expect.
This is where three-car garages and side-load configurations quietly die. A plan that needs 68 feet of width does not fit on a lot with 62 feet between setbacks, no matter how much you like the plan. Better to learn that before closing than during design.
Easements deserve special attention because they persist regardless of ownership. A utility easement across the rear ten feet means no permanent structure there — no shed, no deck footings, sometimes no fence. A drainage easement can be more restrictive still.
Get the plat, get the survey, and overlay your rough footprint on it. We do this as a matter of course on any lot a client is seriously considering, and it takes about twenty minutes.
6. Covenants, architectural review, and HOA rules
Most newer subdivisions in the Sioux Falls area carry restrictive covenants, and they are more specific than people expect. Minimum square footage. Required exterior materials or percentage of masonry. Roof pitch minimums. Garage count and orientation. Approved color palettes. Landscaping requirements and deadlines for completing them. Restrictions on outbuildings, fences, and even parking.
Some subdivisions also have an architectural review committee that must approve your plans before permitting. That is an additional approval step with its own timeline, and it belongs in your schedule.
None of this is bad — covenants are why the neighborhood will look consistent in fifteen years, which protects your investment. But they need to be read before you buy, not after you design.
Read the full document, not the summary. Pay particular attention to anything that mandates materials or square footage, since those directly affect your budget. And check whether dues exist, what they cover, and whether there are pending assessments.
7. Solar orientation and how the house will feel
Orientation costs nothing to get right and is impossible to change afterward. On a given lot, the direction the home faces determines which rooms get morning light, which get harsh afternoon sun in July, and which stay dim all winter.
Our general guidance for this latitude: put primary living spaces and the main outdoor living area toward the south or southeast. South-facing glass gathers low winter sun when you want it and is easy to shade from high summer sun with a modest overhang. West-facing glass is the opposite — brutal late-afternoon heat in summer with little winter benefit.
Think about specific rooms. A kitchen with east light is genuinely pleasant at breakfast. A primary bedroom with heavy west exposure can be uncomfortably warm at bedtime. A covered porch on the north side will be shady and cool, which is wonderful in August and abandoned in October.
Also consider the driveway. A north-facing driveway in South Dakota holds ice longer than one that gets afternoon sun. That is a small thing that you will think about roughly forty mornings a year.
8. Access, driveway, and construction logistics
How do trucks get in? It sounds trivial until it is not. Concrete trucks, lumber deliveries, crane access for truss setting, and excavator transport all need reasonable approach. A tight, steep, or long access adds cost and occasionally requires temporary road construction.
On acreage parcels the driveway itself is a real budget line. Length, base material, culverts at the approach, ditch work, and eventual surfacing add up quickly — and gravel that seems fine in year one needs maintenance in a climate with freeze-thaw cycles.
Check the approach permit requirements with the county or city, and confirm sight distance if the lot fronts a higher-speed road. These are approvals with lead time attached.
Also think about winter maintenance. Who plows the street? On rural roads, is it a township responsibility with a specific priority level? That answer changes how a February workday feels.
9. Trees, existing features, and what they cost or save
Mature trees are genuinely valuable — a windbreak on the north and west side of a home in South Dakota measurably reduces heating load, and no landscaping budget can buy a thirty-year-old oak. They are also a construction consideration.
Protecting a mature tree means keeping heavy equipment off its root zone, which constrains your site plan and staging. Removing one costs money and, on some lots, requires permission. Trees too close to the house create maintenance and, in a storm, risk.
Existing structures on the parcel are usually liabilities. An old outbuilding, a defunct well, or a decommissioned septic system all need proper handling — abandoned wells in particular have specific sealing requirements and are not something to discover during excavation.
Walk the entire parcel, including the back corners. It is remarkable how often something relevant is sitting in tall grass a hundred feet from the road.
10. Taxes, special assessments, and carrying costs
Property taxes on vacant land are usually modest, and buyers use that number when running their budget. Then the home is built, the assessment jumps to reflect improved value, and the monthly payment looks different than planned.
Ask what the anticipated assessed value and mill levy will produce once improved, and use that number in your planning. Your lender will as well.
Special assessments are the other item to verify. In newer developments, infrastructure costs are sometimes recovered through assessments attached to the parcel, payable over a term. These transfer with the land and are easy to overlook in a purchase agreement.
Finally, remember you may be carrying the lot loan and your current housing payment simultaneously during design and permitting. Budget for that overlap honestly.
11. The neighborhood in five years, not today
The empty field behind your lot is not necessarily going to stay empty. Look at the broader development plan for the area, check current zoning on adjacent parcels, and find out what is entitled but not yet built.
This is not about avoiding growth — growth is generally good for value. It is about knowing whether the view you are paying a premium for is permanent or temporary, and whether the quiet cul-de-sac becomes a through street in phase three.
Also look at the practical stuff: school attendance boundaries, commute at the hours you actually drive, distance to groceries and healthcare, and whether the street is a collector that will carry more traffic as the area fills in.
Drive the neighborhood at three different times — a weekday morning, a weekday evening, and a weekend afternoon. It tells you more than any listing.
12. Get a builder on the lot before you close
Every item above is checkable by a motivated buyer. What a builder adds is pattern recognition — having priced sitework on hundreds of parcels, we can usually tell within an hour whether a lot is straightforward or expensive, and roughly how expensive.
We look at the same list, but we also look at things you would not: how the pad will need to be shaped, whether the sewer invert supports a basement bathroom by gravity or requires an ejector pump, where the equipment stages, how the plan you like fits inside the buildable envelope, and what the finish grade will have to look like.
We do these walks at no cost for buyers who are seriously considering a build, and they routinely change the decision — sometimes toward a different lot, sometimes toward a different plan, sometimes toward negotiating the price to account for site cost.
The best time to call is before the offer. The second best time is during the inspection period. The worst time is after closing, which is unfortunately when most people call.
Bring us the listing and the plat before you write an offer. An hour of our time can move a five-figure line on your budget.
Frequently asked questions
Ideally you evaluate both together. The lot constrains the plan far more than the plan constrains the lot, so committing to a plan first often means either paying to force it onto a site or redesigning after you have gotten attached.
Enough natural fall across the building site — generally eight to ten feet from the front of the home to the rear — so the lower level can open at grade. Some lots achieve a daylight configuration with less fall, giving you full-size windows without a door.
It varies enormously. Well, septic, driveway, and electrical extension are the four big variables, and each can range widely by parcel. We price them specifically rather than by rule of thumb, because a rule of thumb on rural sitework is how people get hurt.
Yes. We walk candidate lots with clients, evaluate site cost, and in some cases have inventory or developer relationships that fit what a family is looking for. There is no cost for the evaluation.
Have a project in mind?
Forty-plus years of building in the Sioux Falls area. Bring us a plan, a lot, or just a question.