Every conversation about building a custom home eventually arrives at the same question, usually about ninety seconds in: what is this going to cost? It is the right question. It is also the one most builders answer badly — either with a price per square foot so vague it is useless, or with a number so hedged that you leave the meeting knowing less than when you walked in.
After nearly fifty years of building in and around Sioux Falls, we have learned that the honest answer is not a single number. It is a structure. Once you understand how a custom home budget is actually assembled — which costs are fixed, which scale with size, which scale with taste, and which are pure site risk — you can steer the number instead of reacting to it.
This guide walks through that structure the way we walk clients through it at the kitchen table. No sales pitch, no fake precision. Just where the dollars go, why they land where they do in the South Dakota market, and the decisions that move the total most.
Key takeaways
- Price per square foot is a result, not an input — it changes with shape, site, and finish level, not just size.
- Land and sitework are the single most volatile line in a Sioux Falls budget and should be priced before you fall in love with a plan.
- Roughly 55–65% of a custom home budget is locked in before you pick a single finish.
- Allowances hide risk. Real selections priced from real quotes are how you avoid a surprise at close-out.
- A 5–10% contingency is not padding. It is the difference between a stressful build and a calm one.
Why 'cost per square foot' misleads almost everyone
Price per square foot is the most quoted and least useful number in residential construction. It is a division problem, not an estimate. Take the final cost of a finished home, divide by heated square footage, and you get a number that describes that one house, on that one lot, with that one set of selections, built in that one year. Applying it to your project is like pricing a car by the pound.
Here is the mechanical reason it breaks down. A large share of a home's cost lives in expensive rooms and complex assemblies, not in floor area. Kitchens, bathrooms, laundry rooms, and mechanical rooms carry cabinetry, plumbing, tile, ventilation, and appliances. Bedrooms and hallways carry drywall, paint, trim, and flooring. Two homes at the same square footage can differ by six figures purely because one has three baths and the other has five, or because one is a simple rectangle and the other has four roof intersections and a bump-out.
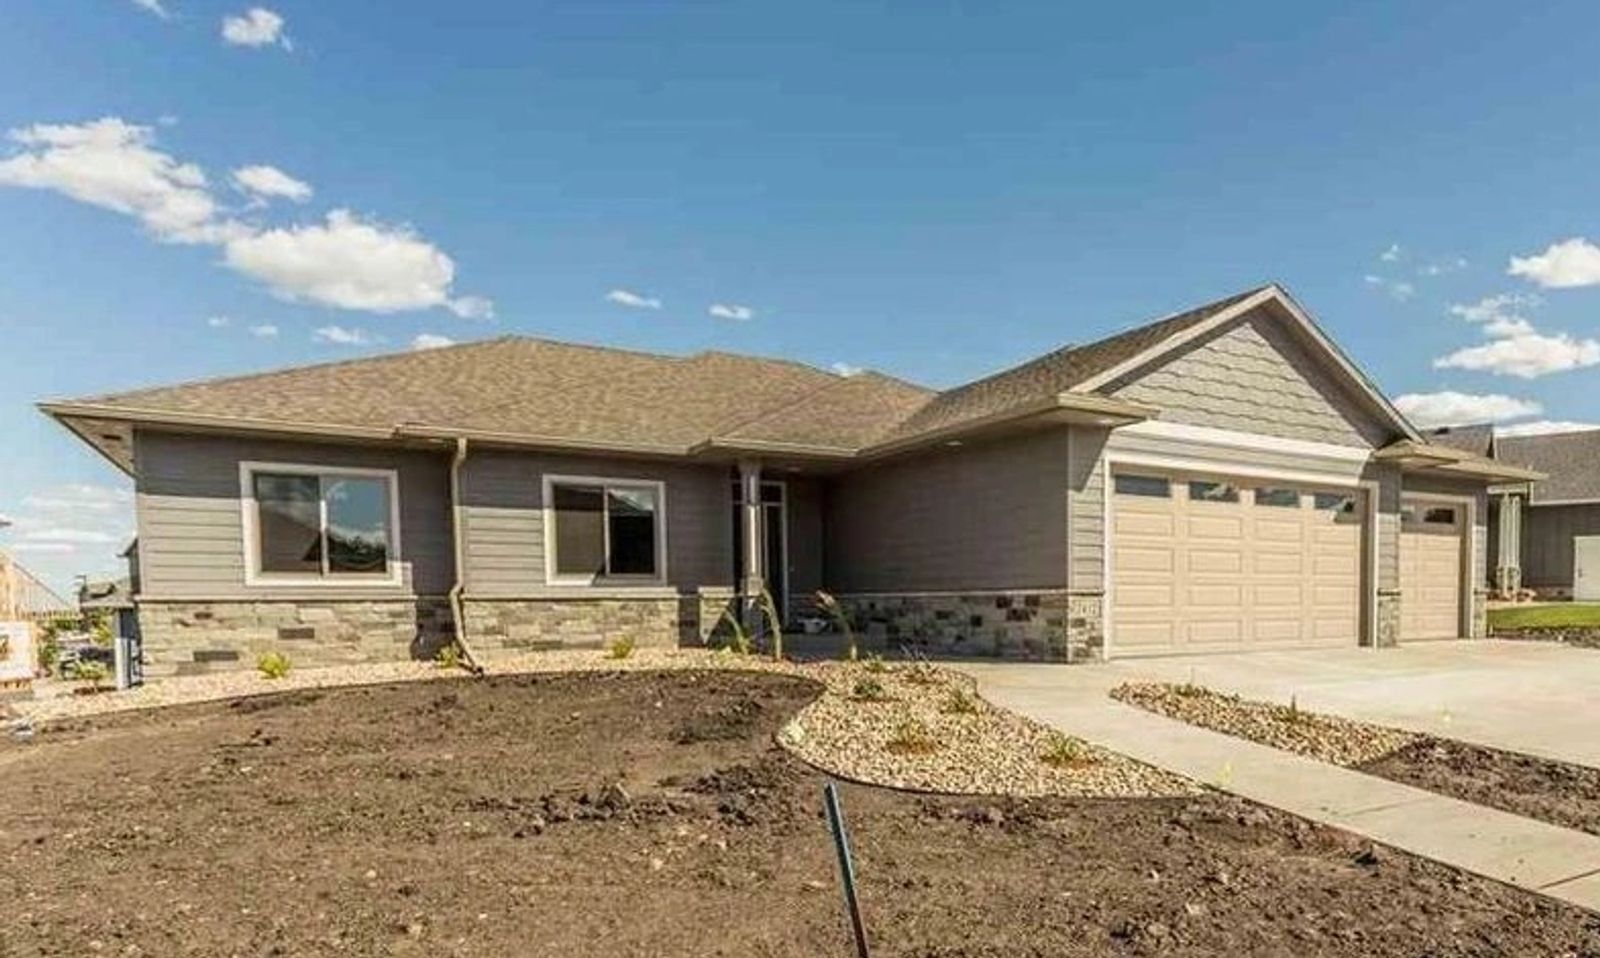
Shape matters more than most buyers expect. Every corner adds framing, sheathing, house wrap, siding, flashing, and labor. A 2,400 square foot rectangle is meaningfully cheaper to build than a 2,400 square foot home shaped like an L with a cantilevered breakfast nook — same interior space, substantially more exterior envelope. Roof geometry compounds it: gables, valleys, dormers, and changes in pitch each add material and, more importantly, skilled labor hours.
So when you hear a per-foot figure, treat it as a sanity check on the back end, not a budgeting tool on the front end. The right way to budget is to build the number from its parts.
Land and sitework: the most volatile line in your budget
In the Sioux Falls area, land is where budgets most often go sideways — not because lot prices are unpredictable, but because what it takes to make a lot buildable is. Two lots on the same street, listed within a few thousand dollars of each other, can differ dramatically once you account for what happens below grade.
Start with the obvious costs: the lot purchase itself, closing costs, and any developer fees or association dues that attach at transfer. In an established platted subdivision, utilities are usually stubbed to the property line and the street is already in. That is the cleanest scenario and the one most buyers assume they are getting.
Then there are acreage and rural sites, which behave very differently. On raw ground you may be paying for a private well, a septic system with a percolation test and engineered design, a long driveway with proper base and drainage, electrical service extension from the nearest transformer, and sometimes propane infrastructure. Those items together can add a substantial amount before a single stick of lumber arrives.
Underneath both scenarios sits soil. Eastern South Dakota gives us a mix of good glacial till and some expansive clay pockets. A geotechnical evaluation on a questionable site is cheap insurance; over-excavation and engineered fill, if you need them, are not. Add frost depth to the picture — footings here go down 42 inches minimum, which means winter foundation work carries real cost in ground thaw, blankets, and concrete admixtures.
Grading and drainage deserve their own line. Water that is not moved away from the house deliberately will find its way in eventually. Proper positive slope, swales where the lot demands them, drain tile, sump discharge routed well away from the foundation, and a final grade that survives the first heavy spring melt — these are not upgrades. They are the reason a basement stays dry for thirty years.
- Lot purchase, closing costs, and any platting or developer fees
- Survey, staking, and soil evaluation
- Clearing, excavation, over-dig, and haul-off or import of fill
- Utility connections: water, sewer or septic, electric, gas, fiber
- Driveway base and approach, culverts, and erosion control
- Final grade, drain tile, sump discharge, and topsoil
Before you sign on a lot, get a builder walk. We do them at no cost for serious buyers, and they routinely change which lot a client chooses.
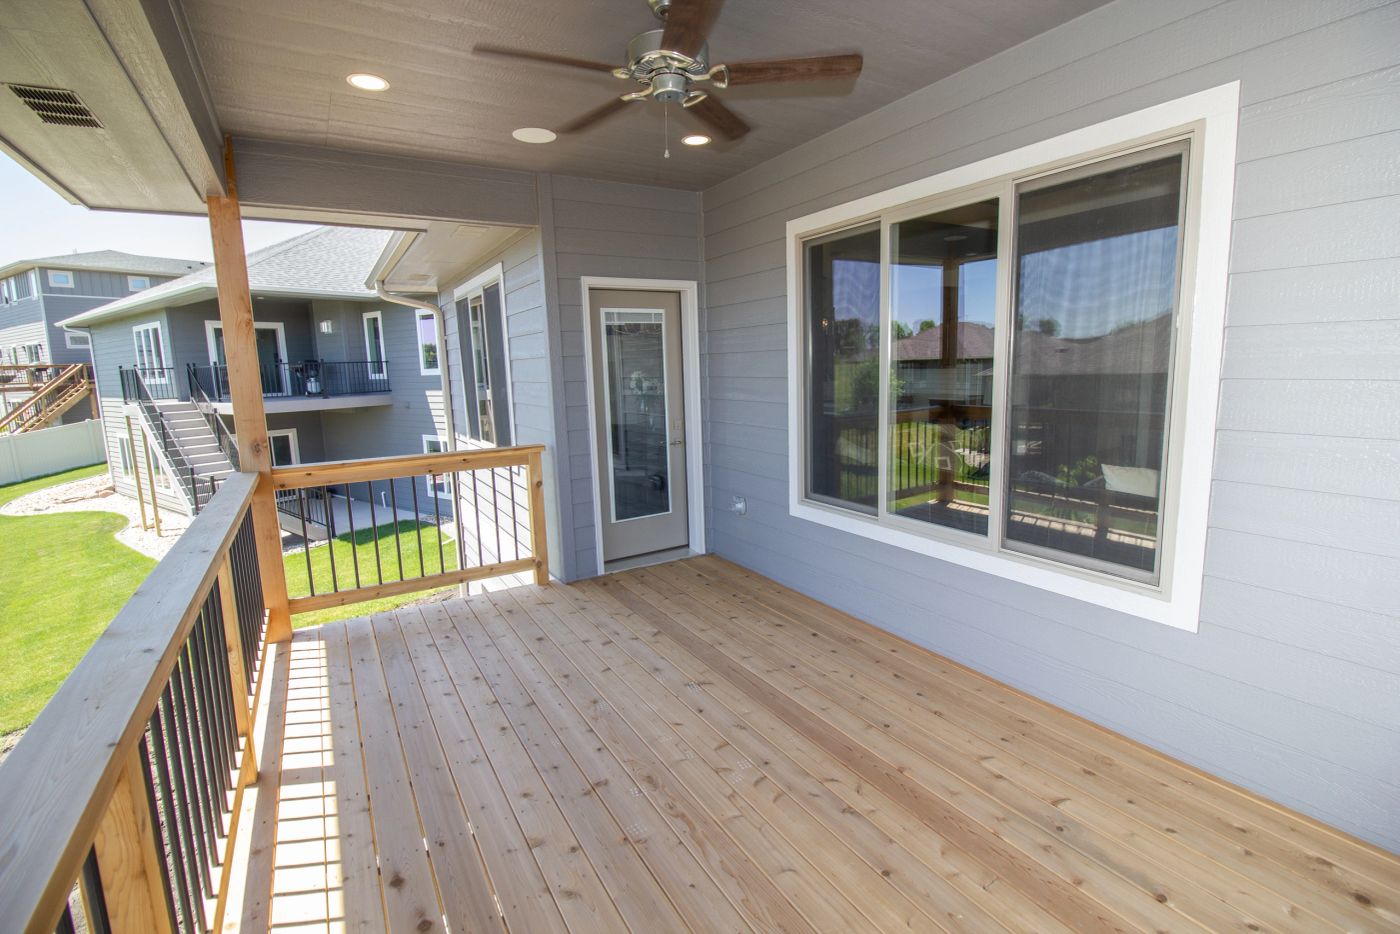
The shell: foundation, framing, and envelope
Once the pad is ready, you move into the portion of the budget that is largely dictated by physics and code rather than taste. Foundation, framing, roofing, windows, and exterior cladding together typically represent the largest single block of a custom home budget, and they are the hardest costs to reduce without changing the house itself.
Foundations in our market are usually poured concrete walls on spread footings, with a full basement in the overwhelming majority of homes. Basements are cheap square footage relative to above-grade space — you are already paying for the excavation, the footings, and the walls, so adding height and a future finish is one of the better value plays available to a South Dakota buyer. Walkout and daylight configurations cost more in sitework but return it in livability and resale.
Framing cost tracks lumber pricing, which has been genuinely volatile over the last several years, and complexity. Nine-foot main-floor walls, vaulted ceilings, wide-span openings that require engineered beams, and cantilevers all add material and labor. None of them are wrong — they are just choices with a price tag that should be visible when you make them, not discovered later.
Windows are the line item where quality shows up fastest in a cold climate. Triple-pane and higher-performance glazing packages cost more up front and pay back in comfort long before they pay back in utility bills. A room with large windows and a cheap glazing package will be a room you avoid in January no matter how beautiful it looks in June.
Exterior cladding spans a wide range. Fiber cement, LP-style engineered siding, stone and brick accents, and metal details all price differently, and the labor to install them differs even more. A mixed-material elevation with stone wainscot, board-and-batten gables, and lap siding fields looks fantastic and costs meaningfully more than a single-material wrap, mostly in trim, transitions, and flashing detail.
Mechanicals, insulation, and the systems you never see
Heating, cooling, ventilation, plumbing, and electrical are the invisible half of a home. They are also where cutting corners produces the most regret, because retrofitting them later means opening walls you just paid to finish.
In our climate, a properly sized high-efficiency furnace paired with a matched air conditioner is the baseline. Sizing matters more than the badge on the equipment: an oversized furnace short-cycles, produces uneven temperatures, and shortens its own life. A load calculation based on your actual envelope is the correct way to specify equipment, and any builder who skips it is guessing.
Insulation and air sealing are the highest-return dollars in the entire mechanical package. Code minimum is a floor, not a target. Upgraded attic depth, rim joist spray foam, careful sealing at top plates and penetrations, and continuous exterior insulation where the assembly allows will do more for your winter comfort than any thermostat.
Ventilation is the piece almost nobody asks about and everybody notices. A tight home needs deliberate fresh air. Balanced mechanical ventilation with heat recovery brings in outdoor air without dumping your heating dollars out a wall cap. In a house built to modern tightness levels, this is not optional equipment — it is what keeps indoor humidity, odors, and air quality where they should be.
Plumbing and electrical scale with fixture count and layout, and both are quietly influenced by design decisions. A second-floor laundry, a basement wet bar, an outdoor kitchen rough-in, and a bathroom on the far side of the house from the water heater all add runs. Electrical scales with can lights, circuits, smart devices, EV charger provisions, and generator readiness. Rough-ins for things you might do later are inexpensive now and expensive forever after.
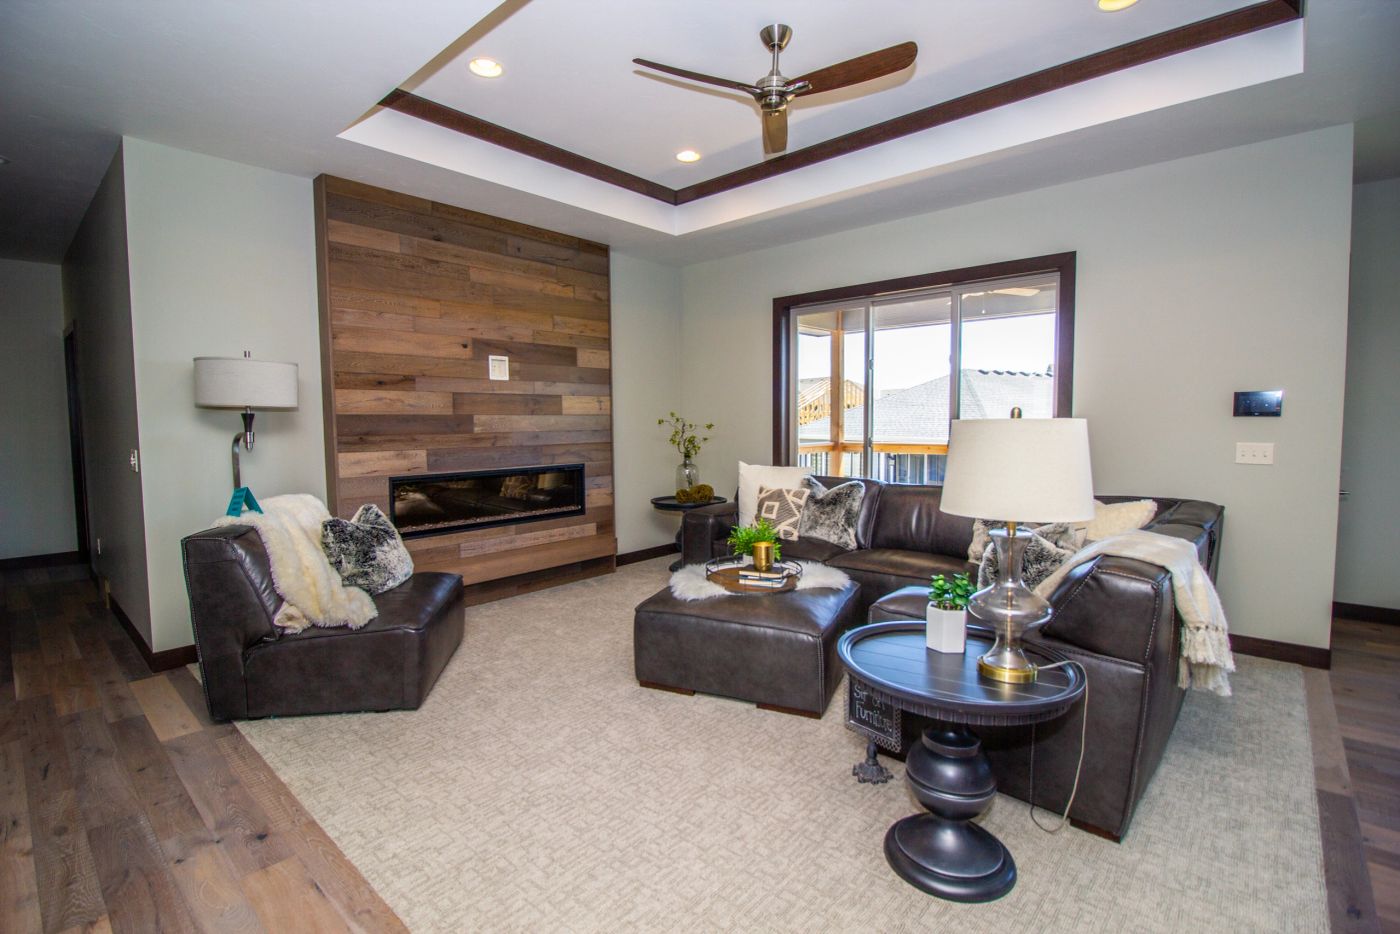
Finishes: where taste meets the budget
Interior finishes are the part of the budget with the widest possible range and the most emotional weight. Cabinetry, countertops, flooring, tile, plumbing fixtures, lighting, interior doors, trim profiles, and hardware can collectively swing a project by a very large margin without changing a single dimension of the house.
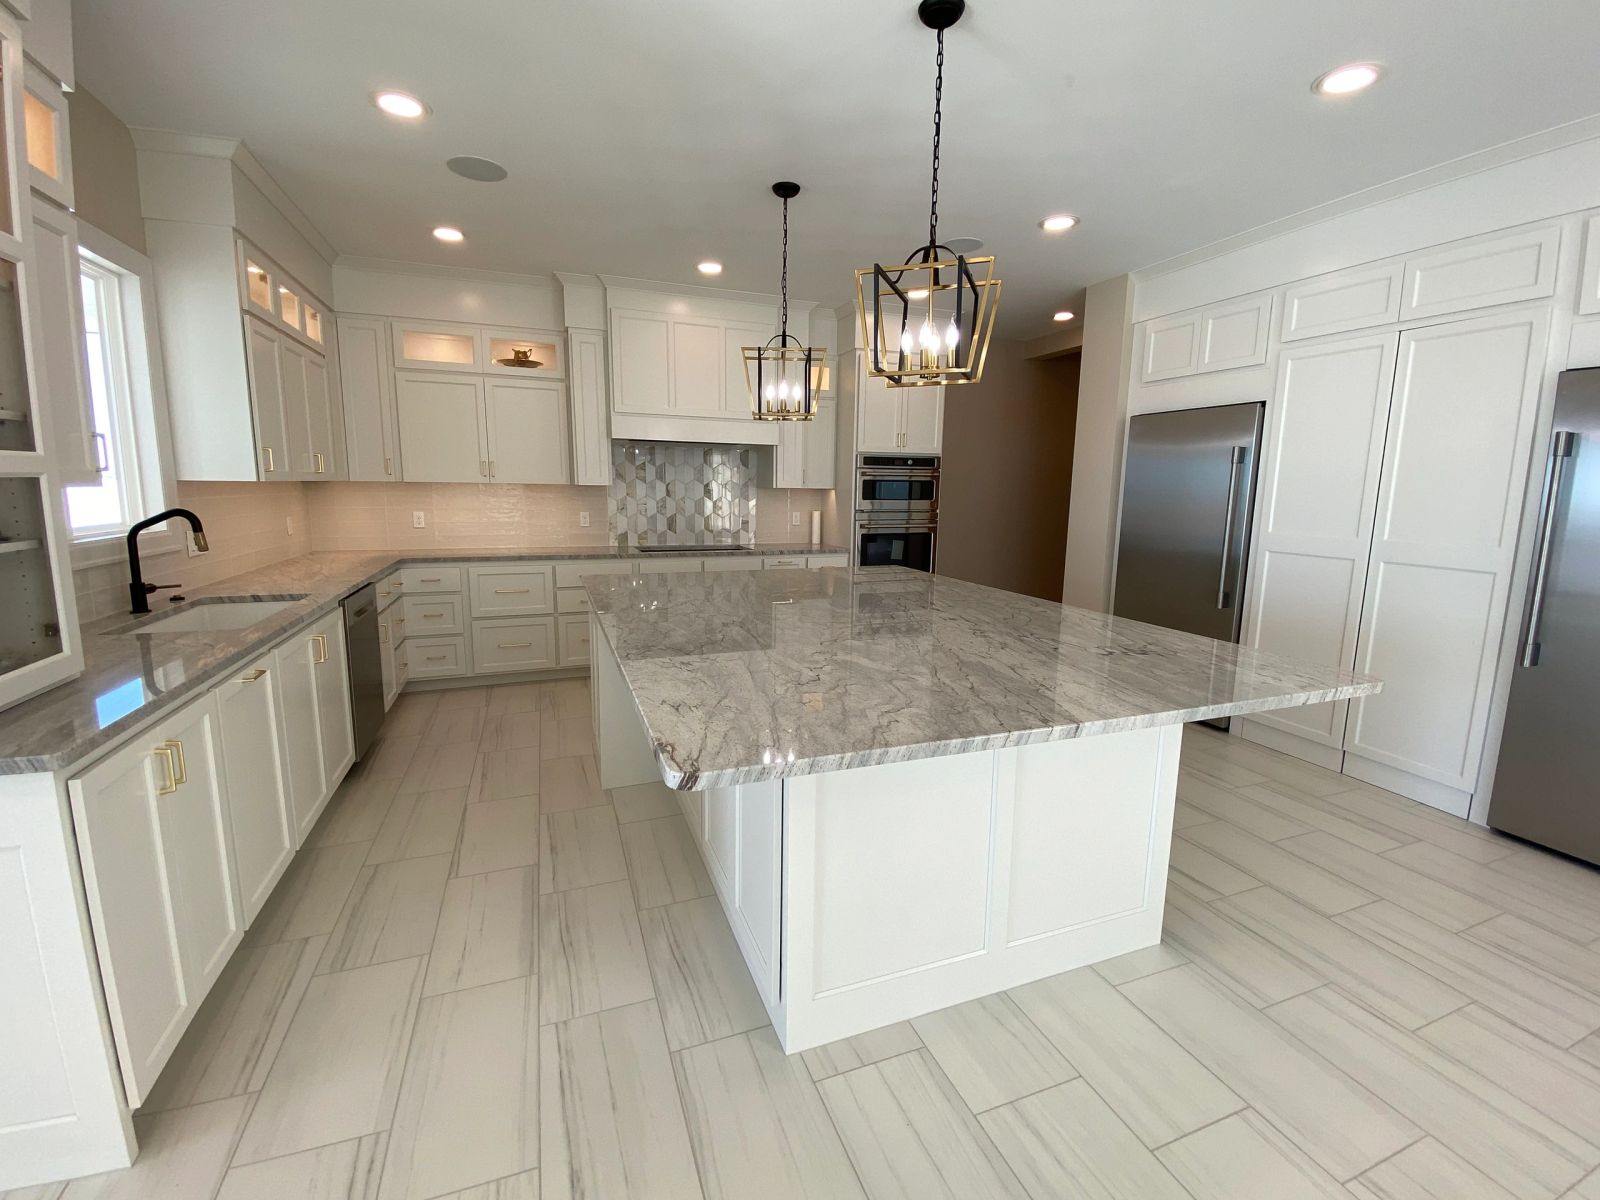
Cabinetry is usually the largest finish line. The spread between a well-built stock or semi-custom program and a fully custom shop package is significant, and both can produce a beautiful kitchen. What changes is flexibility: custom lets you resolve odd dimensions, specialty storage, and unusual finishes exactly. Semi-custom asks you to design within a system that is already efficient.
Countertops follow material more than square footage. Quartz has become the practical default for most families because it performs without maintenance. Natural stone brings character and requires care. Edge profiles, waterfall ends, and full-height backsplashes each add fabrication labor.
Flooring decisions ripple. Continuous hardwood or high-quality engineered flooring through the main level reads as calm and expensive; breaking it up with transitions reads as economical. Tile cost is driven by pattern and prep as much as material — a large-format straight lay is a different labor number than a herringbone with schluter edges and a curbless shower pan.
Trim is the underrated multiplier. Wider casings, taller baseboards, crown, ceiling detail, built-ins, and paneled accent walls are individually modest and collectively substantial. They also do more to make a home feel custom than almost anything else, which is exactly why they belong in the conversation early rather than as a late add.
- Cabinetry and built-ins — usually the single largest finish line
- Countertops and backsplash fabrication
- Flooring, tile, and shower construction
- Plumbing fixtures and appliance package
- Lighting, switching, and interior doors and hardware
- Paint, trim profiles, and ceiling detail
The soft costs almost nobody budgets for
There is a category of spending that shows up on no inspiration board and in almost no first-draft budget, and it is real money. We put it on the table in the first meeting because discovering it in month seven is how people end up feeling misled.
Design and engineering come first: plan development, structural engineering where spans require it, truss design, and any revisions after pricing. Then permits and municipal fees, which vary by jurisdiction and can include building permit, plumbing and mechanical permits, water and sewer connection fees, and inspection charges.
Construction financing has its own cost. Interest carried during the build, loan origination, appraisal, title work, and the eventual conversion to permanent financing all belong in the total. On a build spanning most of a year, carried interest alone is not trivial.
Then the exterior items that make a house a home and are routinely deferred: driveway, sidewalks, patio or deck, final landscaping, sod or seed, irrigation, fencing, and window coverings. Window coverings in particular surprise people — a house with a lot of glass can need a five-figure treatment package, and you notice their absence the first night you sleep there.
Finally, moving costs, utility deposits, and the furniture gap. Nobody needs to furnish everything at once, but a 3,000 square foot home does not fill itself with what fit in a 1,600 square foot one.
A useful rule: if you would not be able to live in the house comfortably without it, it belongs in the budget — not on the someday list.
Allowances, contingency, and how change orders actually work
An allowance is a placeholder — a dollar figure inserted into a contract for a category you have not selected yet. Allowances are a normal tool, and they are also the most common mechanism by which a build ends up over budget. The problem is not dishonesty. The problem is that a low allowance makes the initial contract look attractive and pushes the real number into a future you have not planned for.
Our preference is to minimize allowances by making selections early and pricing them from actual quotes. It takes more work up front and produces a contract number that means something. Where an allowance is unavoidable, it should be set at a realistic level for the home you are actually building, and it should be written so you can see exactly what happens if you land above or below it.
Contingency is different. It is not for upgrades; it is for the unknowable. Rock where the soil report said dirt. A utility conflict. A weather event that costs schedule. A code interpretation that requires an engineered fix. Five to ten percent of construction cost, held deliberately and reported honestly, is what turns those events from crises into line items.
Change orders should be boring. Every change documented in writing, with cost and schedule impact stated before work proceeds, signed by you. If the first time you learn about a cost is on the final invoice, the process failed — not the budget.
Seven decisions that move the number most
If you want to influence your total, these are the levers with the biggest effect per unit of effort. Notice that almost all of them happen before construction starts.
- Simplify the footprint and roof. Fewer corners and planes buy you finish budget elsewhere.
- Buy the right lot. A clean site can be worth more than a discount on land that needs work.
- Stack plumbing. Aligning wet walls vertically and horizontally reduces runs and labor.
- Finish the basement now, or rough it in properly for later. Doing it twice always costs more.
- Spend on envelope and mechanicals, save on things you can change later. Insulation is forever; light fixtures are a Saturday.
- Make selections before contract. Real numbers beat allowances every time.
- Protect the contingency. Spending it on upgrades in month two is how month nine gets stressful.

How to get a number you can actually plan around
The sequence matters. Bring us a rough plan concept, a lot or a target area, and a budget range you are comfortable saying out loud. From there we can tell you very quickly whether those three things are compatible — and if they are not, which one has the most give.
Next comes a preliminary budget built from the structure above, not from a per-foot multiplier. It will have real numbers where we have real information and clearly labeled ranges where we do not. As selections firm up, ranges collapse into numbers, and the contract reflects a house you have already decided on.
The clients who have the best experiences are not the ones with the largest budgets. They are the ones who decided early, wrote it down, and let the plan do its job. A build is long enough that clarity compounds.
If you are somewhere in this process and want a second set of eyes on your numbers, that conversation costs nothing. We would rather tell you the truth in February than manage a surprise in October.
Frequently asked questions
It depends far more on site, size, and finish level than on any single market average. Most of our clients arrive with a range in mind, and our job in the first meeting is to tell them honestly whether that range and their wishlist can coexist. When they cannot, we show which lever — size, site, or finish — gives the most back.
Sometimes, especially if you are comparing against an older home in an established neighborhood. But the comparison is rarely apples to apples once you account for updates, mechanical age, insulation levels, and layout compromises. Building costs more per square foot and delivers a home configured for how you actually live, with new systems and a warranty.
Five to ten percent of construction cost, held separately from your finish budget and not treated as spending money. On a site with any unknowns — rural, sloped, or previously developed — plan toward the higher end.
No, and often you should not. We can price a plan against a target area and walk lots with you before you commit. The lot has a large influence on the total, so pricing it as part of the decision usually saves money.
Have a project in mind?
Forty-plus years of building in the Sioux Falls area. Bring us a plan, a lot, or just a question.