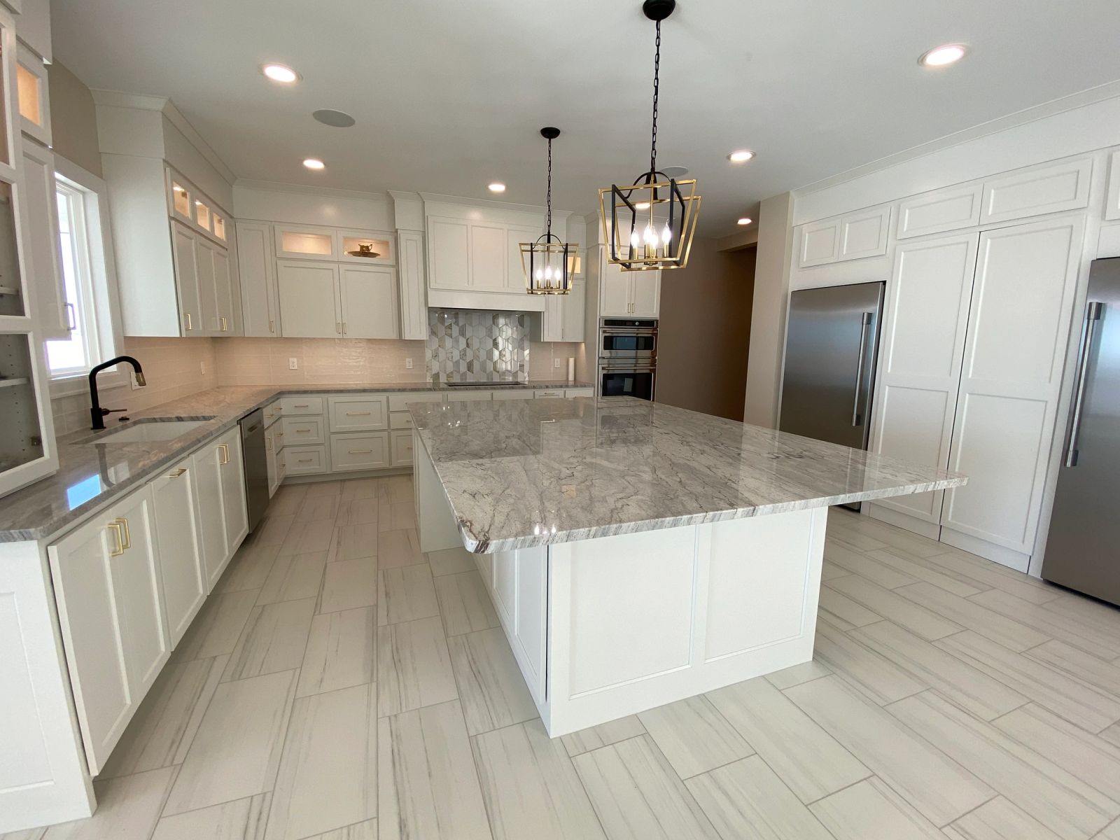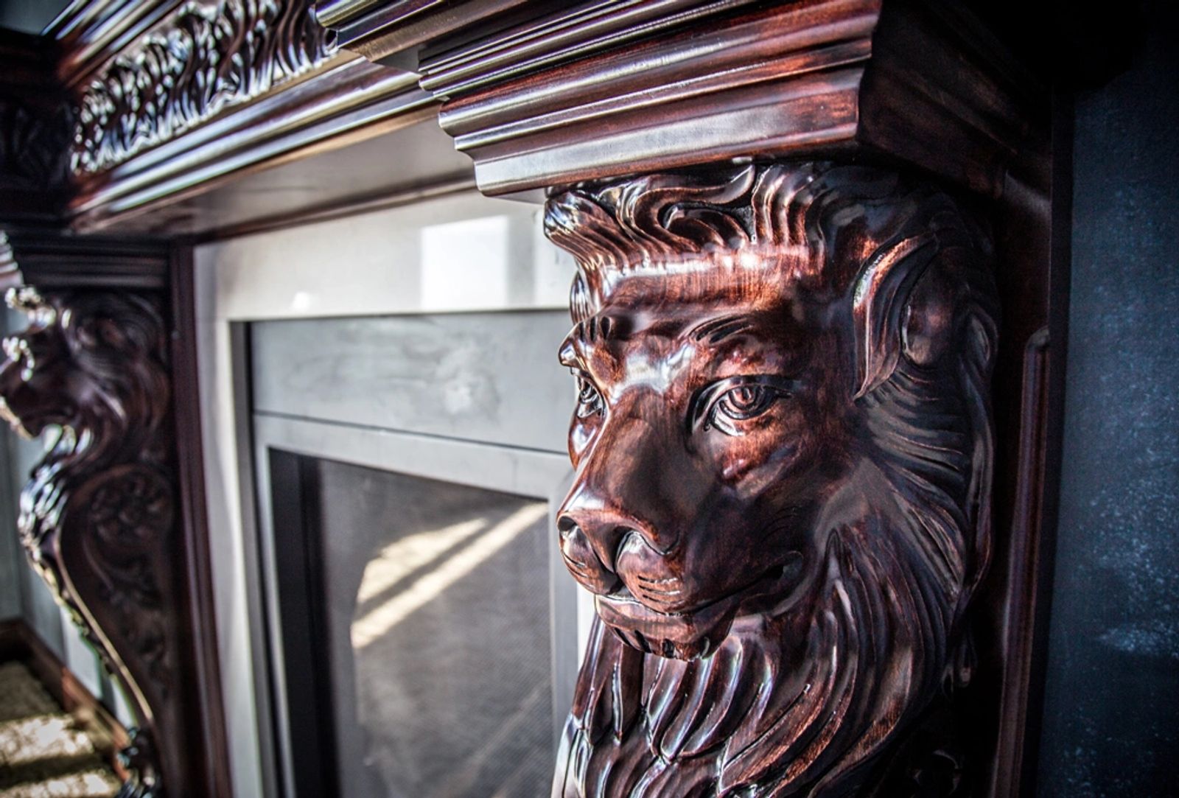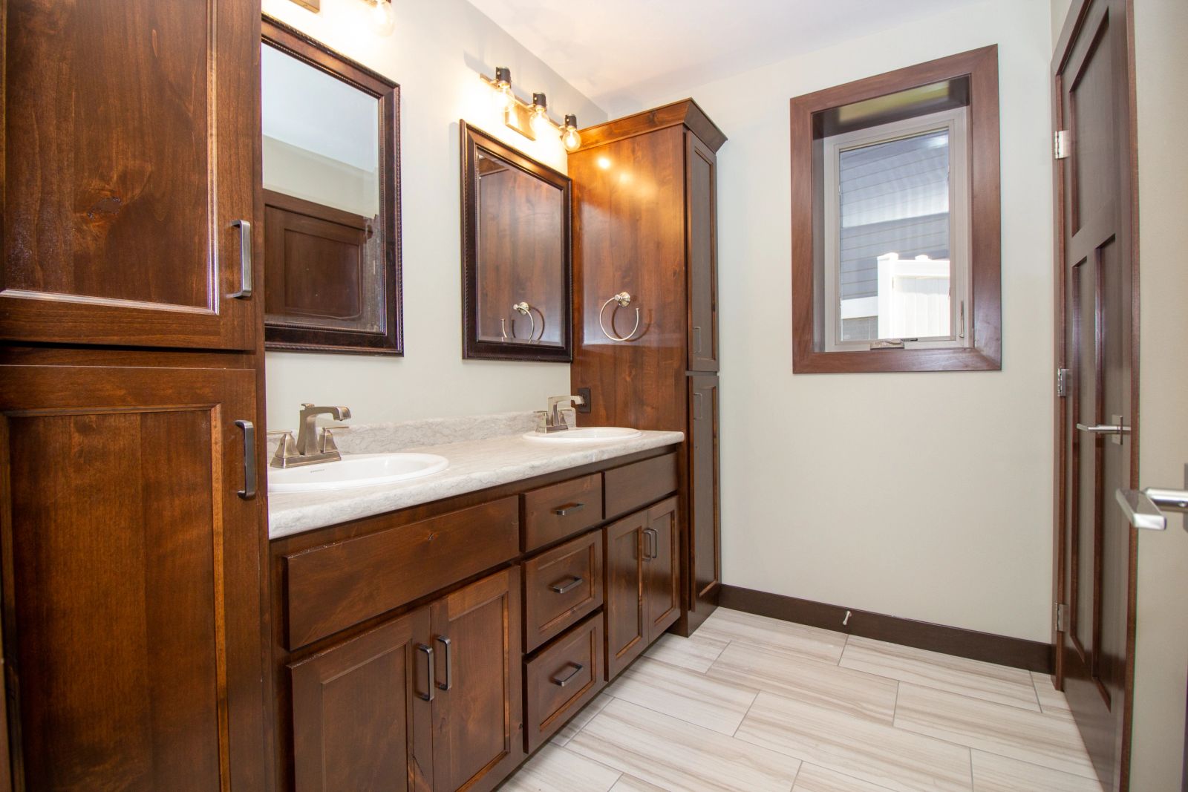
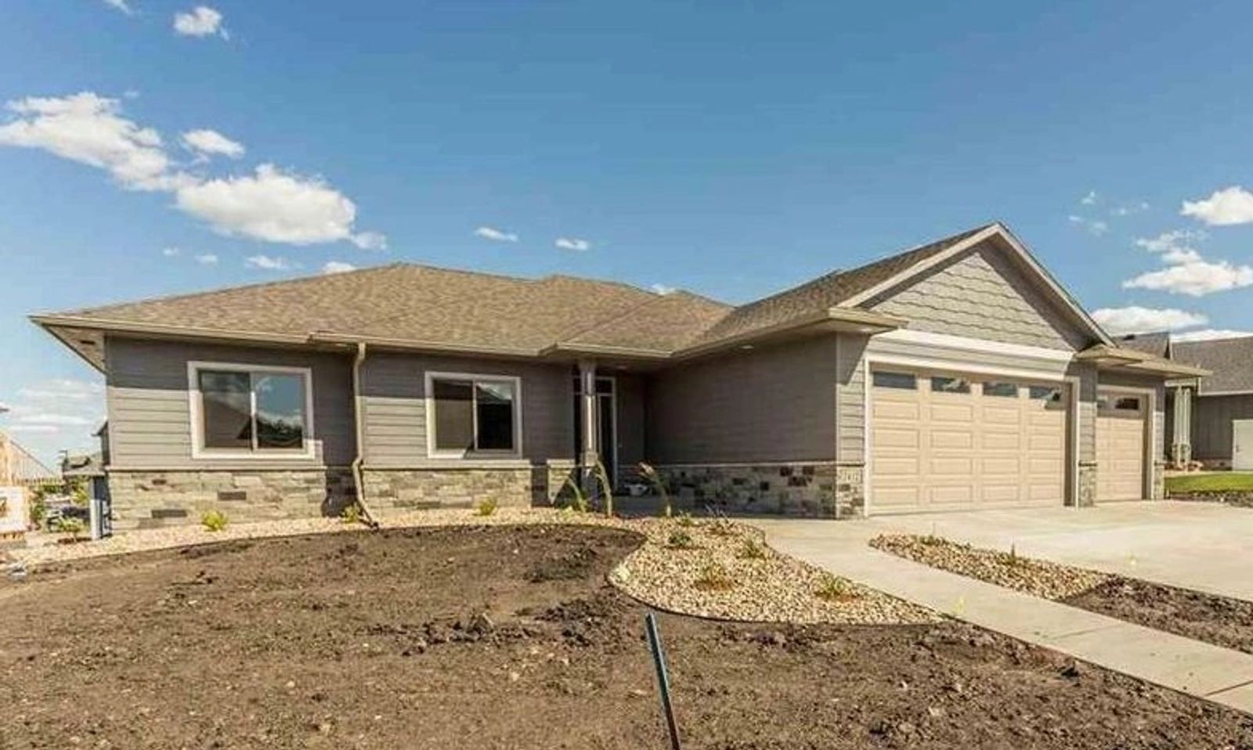
Most people asking how long a custom home takes are really asking a different question: when can I stop paying rent, or when do I have to sell my current house, or will we be in before school starts. Fair questions, all of them. They deserve a better answer than a number.
A typical custom build in our market runs roughly nine to fourteen months from groundbreaking, plus two to five months of design and pre-construction before that. But the range is wide for a reason, and the reasons are knowable. Weather matters. Selections matter enormously. Site complexity matters. Lender timing matters more than most people expect.
Here is the honest month-by-month picture: what happens, who is responsible, what you will be asked to decide, and exactly where schedules go sideways.
Key takeaways
- Design and pre-construction take two to five months and are the highest-leverage phase for protecting the schedule.
- Selections made late are the number one cause of delay — ahead of weather, materials, and inspections.
- Framing feels fast and finishes feel slow. That is normal, not a warning sign.
- A winter start is not a disqualifier in South Dakota; an unplanned winter start is.
- Build in schedule contingency the same way you build in budget contingency.
Months 1–2: Discovery and feasibility
Everything starts with a conversation that costs nothing and determines almost everything. We want to understand how you actually live — not the house you think you should want, but the rooms you use, the ones you avoid, the storage you never have enough of, and the mornings and evenings that repeat every week.
In parallel, we look at feasibility. Do you have a lot, and if so, does it support the home you are imagining? Is a walkout possible? Where does water go? What do the covenants allow? If you do not have a lot yet, this is when we walk candidates with you, because the site influences the plan more than the plan influences the site.
This is also when the budget conversation gets real. A range you can say out loud, a wishlist in priority order, and an honest read from us about whether those two things fit together. When they do not, we would rather say so now than design something you will have to grieve later.
Your job this phase: gather inspiration, write down non-negotiables, and talk to a lender about pre-qualification for a construction loan. Lender timing is the quiet critical path item that trips up more schedules than any material shortage.
Months 2–4: Design development
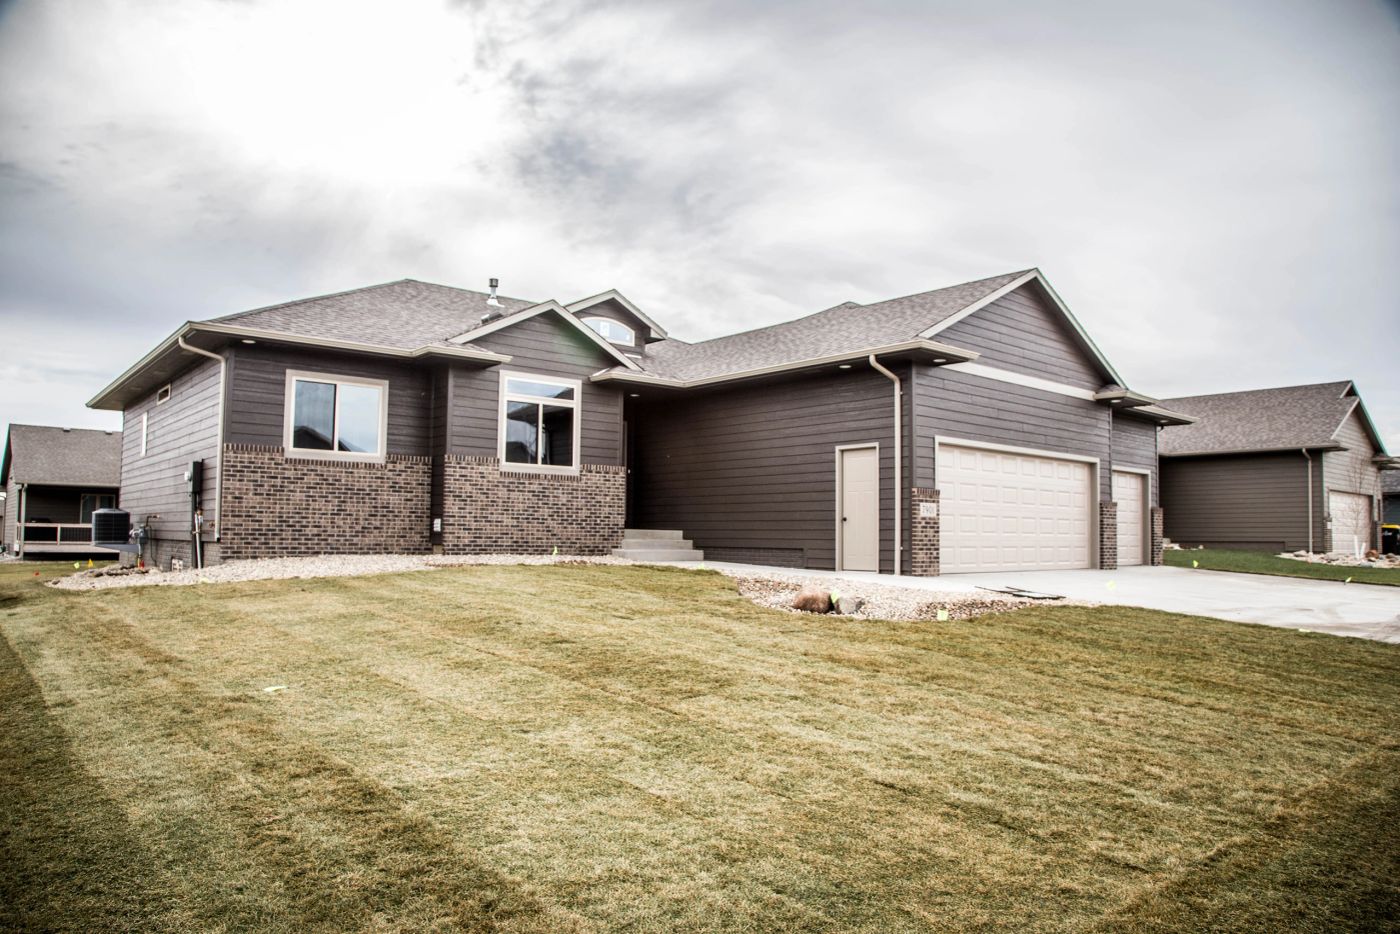
Design moves in layers. First the footprint and massing — how the home sits on the lot, where the garage lands, which rooms get morning light, how the entry sequence feels. Then the floor plan itself, refined through several rounds until the circulation stops fighting you.
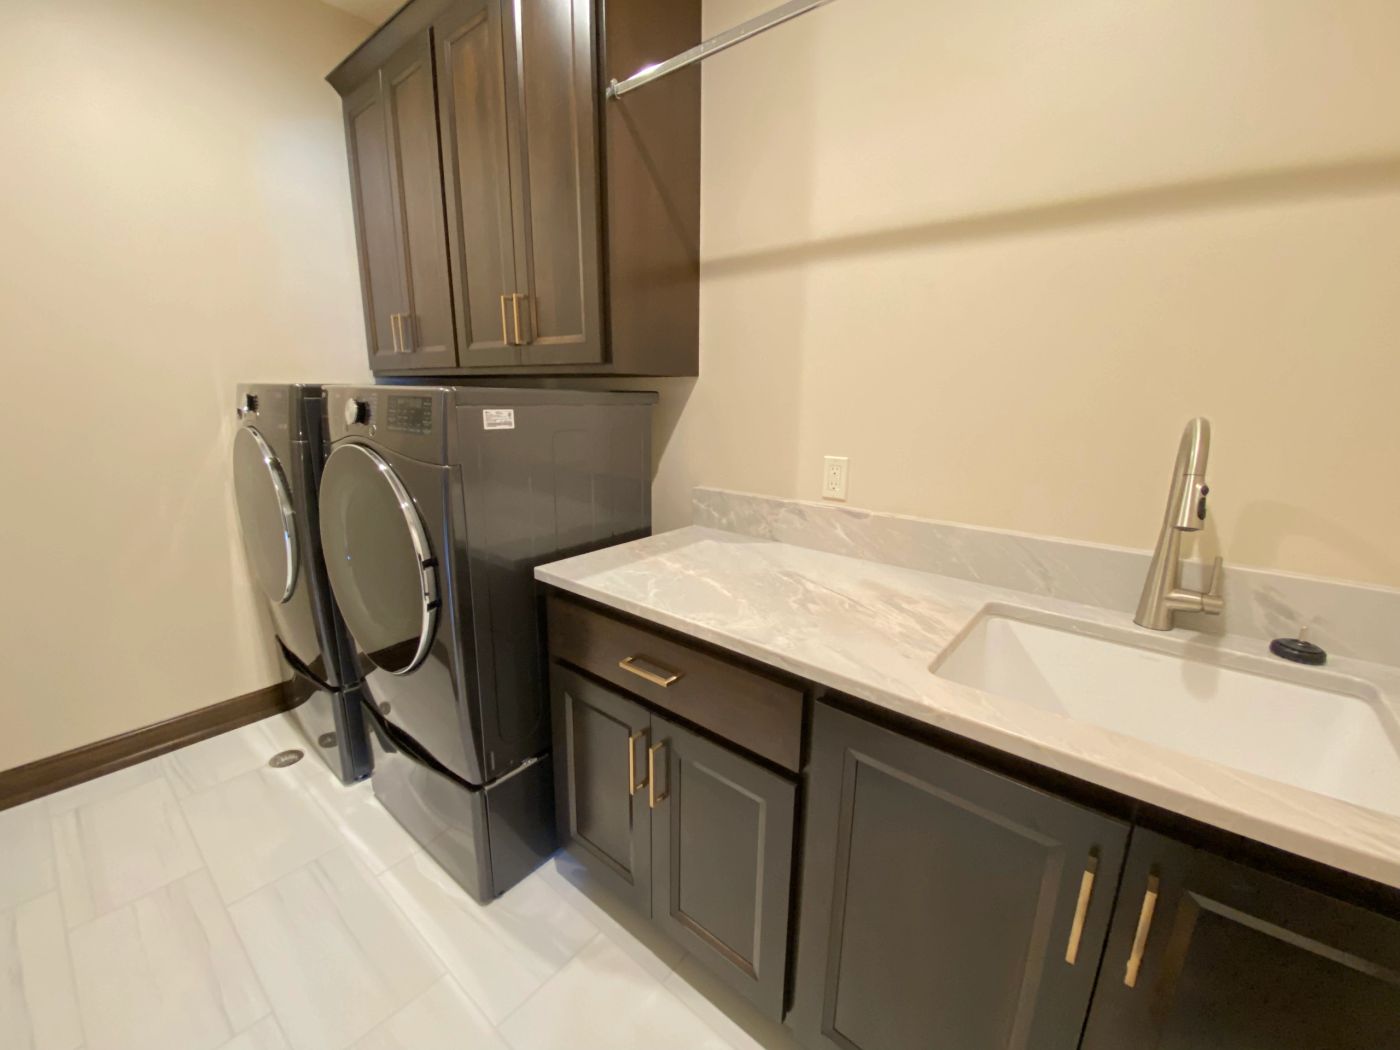
We push hard on livability details at this stage because they cost nothing on paper and a fortune later. Where do wet coats go in February? Is there a landing spot between the garage and the kitchen? Does the laundry sit near the clothes? Can you get groceries from vehicle to pantry without crossing the whole house? These questions produce better homes than any single design feature.
Elevations come next: rooflines, materials, window placement and proportion. Then structural coordination — beams, spans, truss layout, and any engineering the plan requires. If your home has a wide-open main level or a large clear-span great room, this is where those wishes become real steel or engineered lumber with real cost attached.
Expect two to four rounds of revision. Expect to change your mind. Both are fine and both are cheap right now. The rule we repeat constantly: it is free to move a wall in a drawing, expensive to move it in framing, and effectively impossible to move it after drywall.
Design revisions are free. Framing revisions are not. Take an extra two weeks here and you will save four later.
Months 4–5: Selections, pricing, contract, and permits
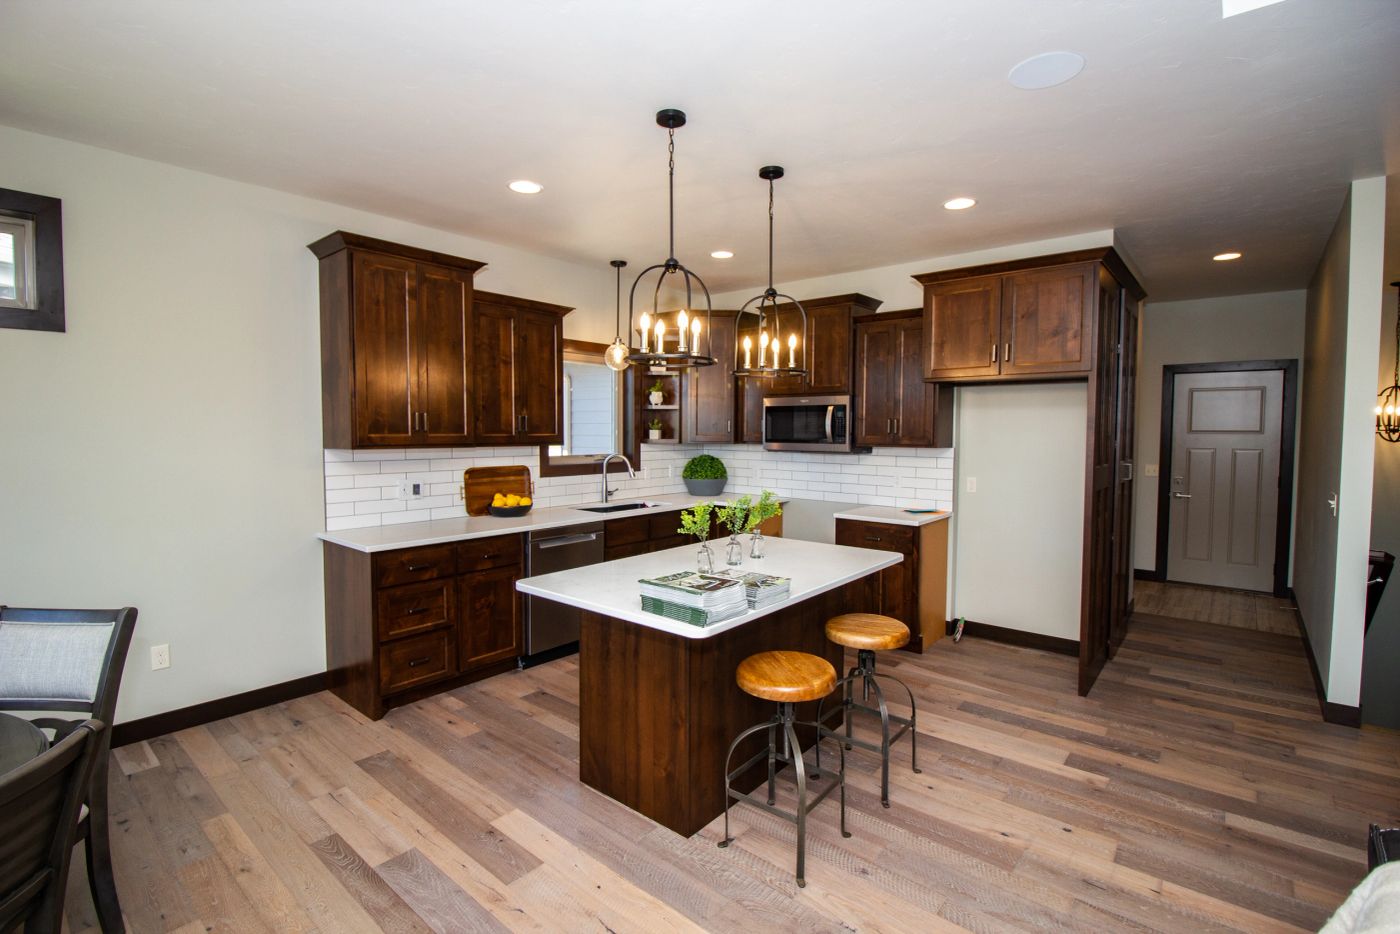
This is the phase clients underestimate and the one that most determines whether the build runs smoothly. We work through selections in a deliberate order: structural and envelope decisions first, because they affect framing; then plumbing and electrical locations, because they affect rough-in; then finishes, which can trail slightly but not indefinitely.
As selections firm up, pricing firms up with them. We price line by line from actual quotes rather than burying categories in allowances, which is slower to produce and dramatically more accurate. The result is a contract number tied to a specific house rather than a hopeful one.
Permitting runs in parallel. Plan review timelines vary by jurisdiction and season — spring is the busiest window in our market, which means the same submittal takes longer in April than in November. We submit as early as the plan set allows and handle the back-and-forth with reviewers directly.
Your lender is on the clock at the same time. Construction loans require the plan set, the budget, an appraisal based on the drawings, and a draw schedule that matches the build. Starting this conversation early, rather than after the contract is signed, is the single easiest way to protect your start date.
- Structural and envelope selections locked (windows, exterior materials, roof)
- Plumbing and electrical layout walkthrough
- Cabinetry and appliance specifications
- Line-item pricing and contract execution
- Permit submittal and plan review
- Construction loan closing and draw schedule alignment
Month 5–6: Sitework and foundation
Groundbreaking is the moment the project becomes visible, and it moves quickly when conditions cooperate. Staking, stripping topsoil, excavation to the design elevation, footings formed and poured, foundation walls poured and stripped, waterproofing and drain tile installed, then backfill.
Concrete has a mind of its own regarding weather. Cold-weather placement is routine in South Dakota with the right admixtures, blankets, and heat — but it costs money and takes longer to reach strength. Extreme heat has its own set of precautions. Neither stops us; both affect the calendar.
Frost depth here requires footings at 42 inches minimum, which means an excavation that is deeper and a foundation that is taller than in warmer markets. That is also why full basements are near universal locally: once you have dug and poured that deep, adding usable space is comparatively inexpensive.
Before backfill, we verify drainage details carefully. Drain tile at the footing, properly bedded and daylighted or routed to a sump, waterproofing membrane rather than a quick damp-proof coat, and rigid protection where required. Nobody ever sees this work. Everybody feels it after the first wet spring.
Months 6–8: Framing, roof, windows, and dry-in
Framing is the most satisfying phase to watch. Floor system, walls, second floor if there is one, roof trusses set, sheathing, and suddenly the drawing you have been staring at for four months has volume you can walk through. Clients almost always visit more often during framing than any other phase, and we encourage it.
One useful warning: rooms look small when framed. Everyone thinks so. Without drywall, trim, or furniture, proportions read differently and the eye has nothing to scale against. Wait until drywall is up before you panic about a bedroom.
Once the roof is on, we get shingles or metal installed, windows and exterior doors set, and house wrap detailed. Reaching dry-in is a real milestone — it means weather stops dictating interior progress and multiple trades can work simultaneously regardless of the forecast.
This is also the last comfortable window for framing-level changes. Moving a window, adding an outlet-heavy wall, changing a ceiling detail, adding a rough-in for a future bathroom: all still reasonable now. We do a deliberate walkthrough at this stage precisely so you can make those calls with the structure in front of you.
Months 8–9: Mechanical rough-in and insulation
With the shell closed, the invisible half of the house goes in. HVAC ductwork and equipment locations, plumbing supply and drain lines, electrical wiring and panel, low-voltage runs for data and audio and security, and any specialty rough-ins like radiant floor loops or a future elevator shaft.
Sequencing matters here and good builders obsess over it. Ducts are the largest and least flexible, so they get priority routing. Plumbing follows. Electrical is the most adaptable and goes last. When that order gets scrambled, you end up with soffits nobody wanted or a beam drilled somewhere it should not be.
You will walk the house during electrical rough-in to confirm switch and outlet locations against how you actually plan to use each room. It sounds minor. It is the walkthrough clients thank us for most, because a switch in the wrong place is a small annoyance repeated ten thousand times.
Then inspections, then insulation and air sealing. This is where the energy performance of the home is truly determined — attic depth, wall cavities, rim joists, and the hundreds of small penetrations that leak if nobody seals them. Once drywall goes up, this work is finished for the life of the house.
Months 9–12: Drywall, trim, cabinets, and finishes
Drywall transforms the house from a frame into rooms, and for about a week it feels like you are nearly done. You are not. Finishes take longer than anyone expects because they involve the most trades, the most precision, and the most sequential dependencies.
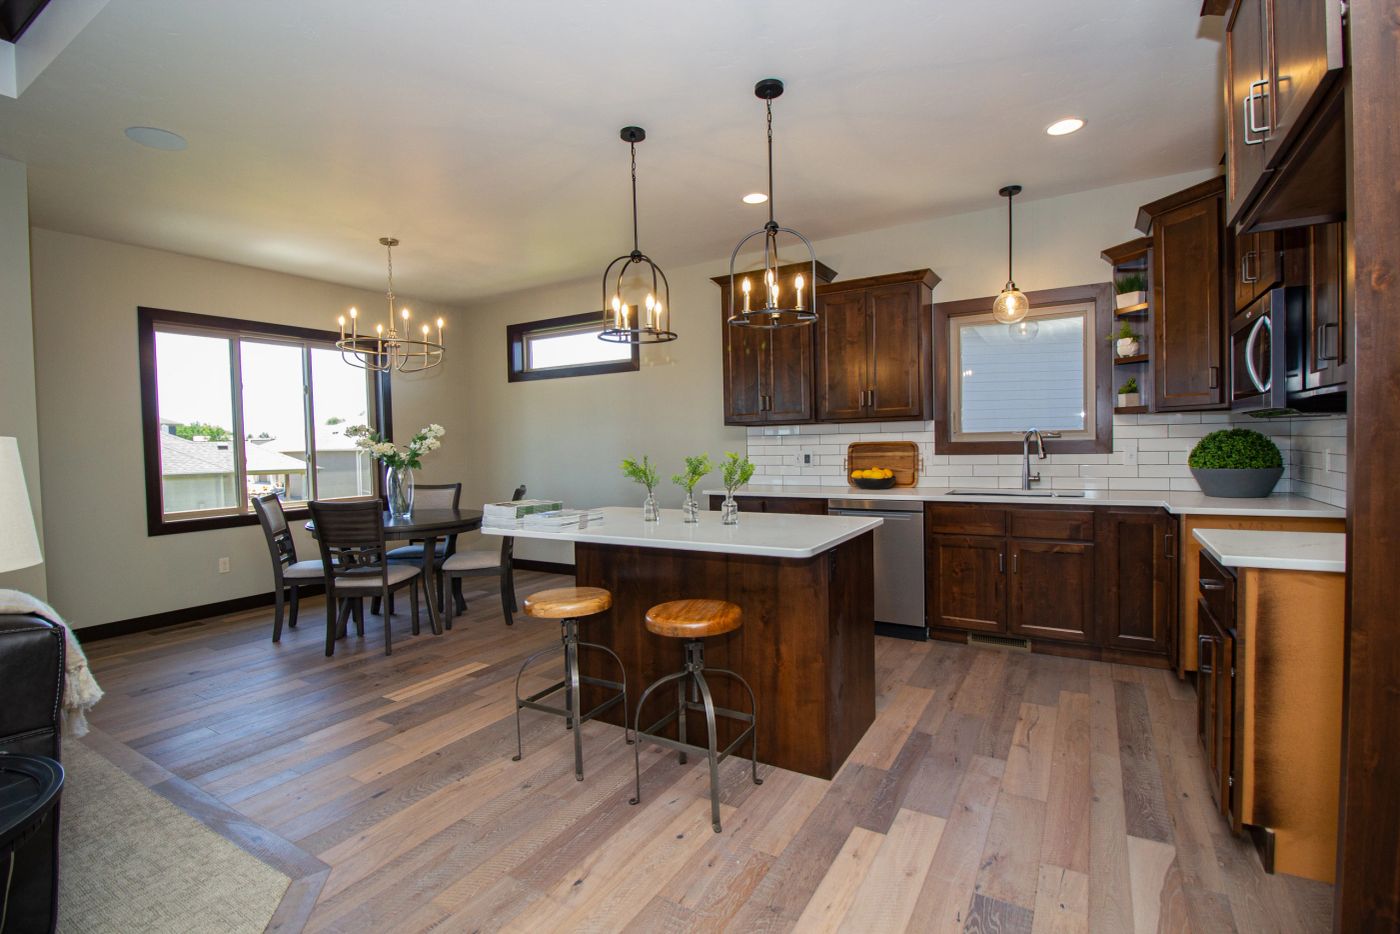
The order is fairly fixed: drywall hung, taped, and finished; primer; interior doors and trim; paint; cabinetry set; countertop template and fabrication, which takes one to three weeks on its own; tile and flooring; plumbing and electrical trim-out; appliances; mirrors and glass; final paint touch-up.
Countertop templating is a classic hidden delay. It cannot happen until cabinets are set and level, and fabrication takes real time afterward. Plan for it rather than being surprised by it. Custom cabinetry lead times work the same way, which is why we order early and confirm shop drawings carefully.
Progress feels slow during this stretch because the visible change per day drops. A crew can spend an entire day on tile layout in one bathroom. That is not a delay; that is what a good tile job looks like. The homes people love ten years later are the ones where nobody rushed this phase.
Final month: Punch list, walkthrough, and keys
The last four to six weeks are exterior completion and closeout. Driveway, sidewalks, final grade, sod or seed, and landscaping — some of which may be weather-dependent and scheduled for the next available window if you close in winter.
Inside, we complete our own punch list before we ever ask you to make one. Then we walk the home together, room by room, and you build yours. Everything gets documented and scheduled, and punch items get resolved before you are asked to sign off.
The orientation walkthrough is a separate and genuinely useful session. We show you shutoffs, filter locations, panel labeling, how the ventilation system operates, what maintenance is seasonal, and what to expect in the first year — including normal drywall settlement cracks, which happen in every new home as framing acclimates.
Then final inspection, certificate of occupancy, loan conversion, and keys. Your one-year workmanship warranty starts, and the same team that built the home is who you call. Not a portal. Not a ticket number.
Where schedules actually slip
People assume weather and material shortages are the main culprits. In our experience they rank third and fourth. Here is the honest ranking.
- Late selections. A cabinet decision delayed three weeks delays countertops, backsplash, and appliance install — a compounding chain.
- Financing timing. Draw approvals and appraisal scheduling can idle a site that is otherwise ready.
- Change orders mid-build. Every change reshuffles trade scheduling, and trades booked elsewhere do not simply wait.
- Weather. Real, especially for concrete, exterior work, and final grading — but usually absorbable once you are dried in.
- Long-lead materials. Windows, specialty cabinetry, and certain appliances still carry meaningful lead times and need to be ordered early.
- Inspection queues. Seasonal, jurisdiction-dependent, and largely manageable by submitting early.
The clients who finish on schedule are almost always the ones who finished their selections on schedule.
Choosing a start date on purpose
If your goal is to be in before a school year, count backward: add a month of buffer, then twelve months of construction, then four months of design and permitting. That puts your first conversation well over a year ahead of move-in. People are consistently surprised by that math, which is exactly why we say it out loud early.
Spring starts are popular, which means spring is also when permit queues and trade calendars are most crowded. A late-summer or fall start gets sitework and foundation done before hard freeze, uses winter for interior work when trades have more availability, and delivers in late spring — with landscaping timed perfectly.
There is no wrong season to build here. There is only planned and unplanned. A winter foundation done deliberately, with the cost and method understood in advance, is routine. The same work done because the schedule slipped is where frustration lives.
Bring us a target move-in date and we will build the calendar backward with you, including the decision deadlines you will need to hit. Seeing those dates in writing does more for a schedule than any amount of encouragement.
Frequently asked questions
Plan on nine to fourteen months of construction after groundbreaking, plus two to five months of design, selections, pricing, and permitting beforehand. Complexity, site conditions, and how quickly selections get finalized drive most of the variation.
Yes. Foundations are poured year-round here with the right cold-weather methods, and once a home is dried in, interior work proceeds regardless of weather. Winter work costs somewhat more for concrete and exterior tasks, which is why we prefer to plan for it rather than stumble into it.
Late selections, by a wide margin. Financing and draw timing come second, followed by mid-build change orders. Weather and material lead times matter but are usually absorbable when the first three are handled well.
Weekly, from one dedicated point of contact, plus scheduled site walks at framing, rough-in, and pre-drywall. You should always know what happened last week and what is happening next.
Have a project in mind?
Forty-plus years of building in the Sioux Falls area. Bring us a plan, a lot, or just a question.