A home in eastern South Dakota has to survive a range of roughly 130 degrees between a January cold snap and a July afternoon, plus wind that arrives with nothing in its way, plus freeze-thaw cycling that works on every joint and every slab. Building here is not the same as building in a mild climate, and homes designed as though it were are the ones that feel drafty, cost too much to heat, and develop problems in their second decade.
The encouraging part is that cold-climate building science is well understood. The assemblies that work are known, the details that fail are known, and none of it is exotic or unaffordable. It simply requires being deliberate at stages that are invisible in the finished home.
This is a plain-language walk through how our climate shapes construction decisions, from below the footings to the ridge — and where the extra dollar returns the most comfort.
Key takeaways
- Frost depth here requires footings at 42 inches, which is why nearly every home has a full basement.
- Air sealing returns more comfort per dollar than any insulation upgrade.
- Windows are where cold-climate performance is felt most immediately, at the room level.
- A tight house requires deliberate mechanical ventilation — tightness without ventilation causes moisture problems.
- Ice dams are an insulation and air-sealing problem, not a gutter problem.
Frost depth, footings, and why we all have basements
Frost heave is the mechanism that makes cold-climate foundations different. Water in soil expands when it freezes, and if that freezing happens beneath a footing, it lifts the structure above it. Do that seasonally for a decade and you get cracked foundations, sticking doors, and separated finishes.
The remedy is simple in principle: put the footing below the depth to which the ground reliably freezes. In our area that means 42 inches minimum, and prudent builders go deeper in exposed conditions.
Once you have excavated to that depth, the economics of a basement become obvious. You already have the hole, the footings, and most of the wall height. Adding enough to make the space usable is comparatively inexpensive square footage, which is why full basements are near universal here and why finished lower levels are such a common part of how South Dakota families live.
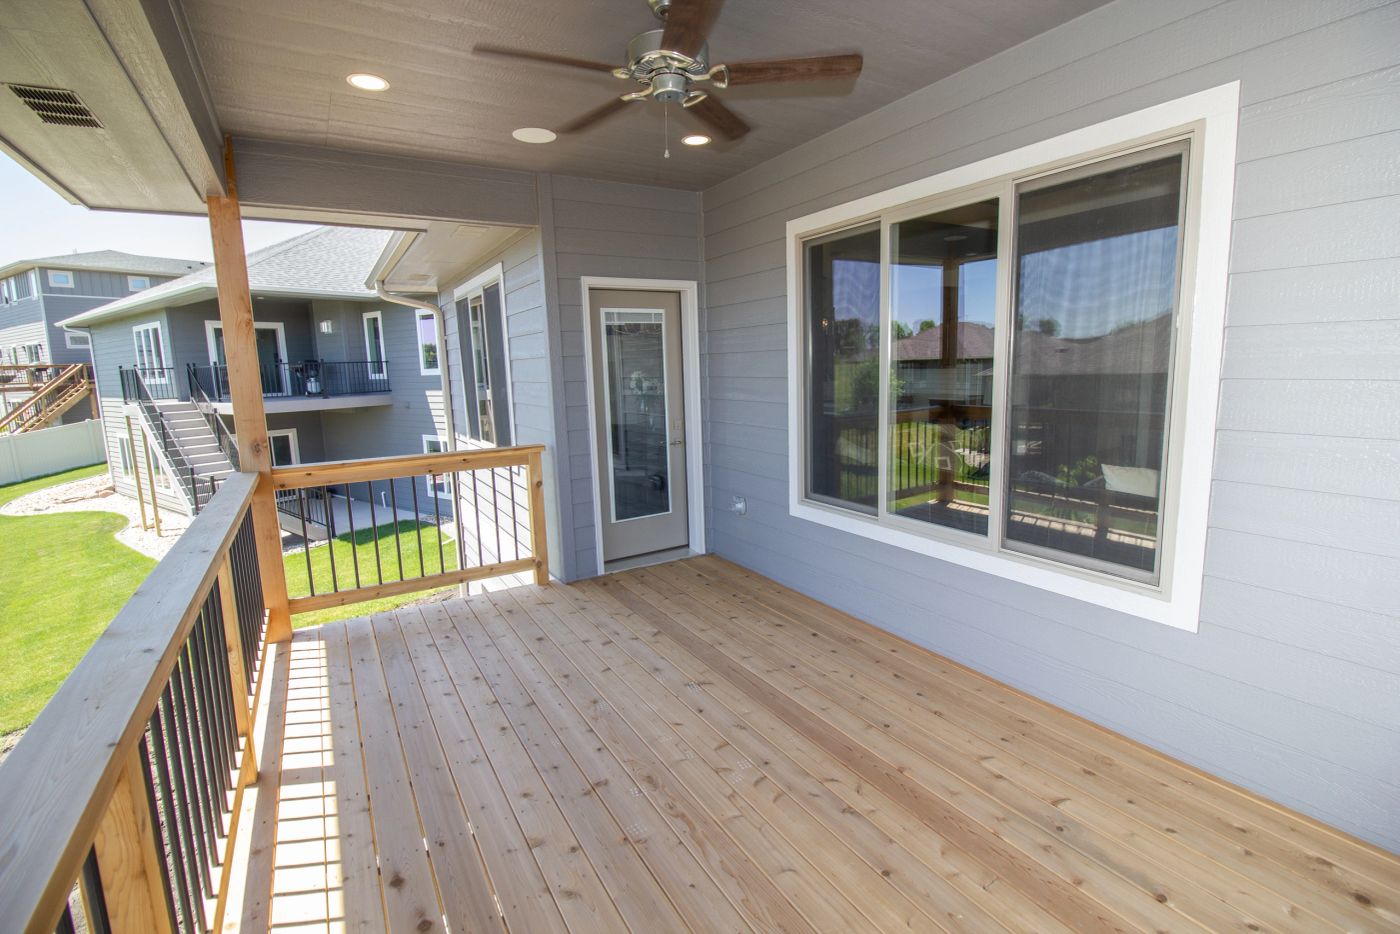
Attached garages, porches, decks, and stoops need the same respect. Frost footings or properly designed frost-protected details under those elements are what prevents the classic settling porch that pulls away from the house. Skipping them saves a little at construction and costs a lot at year eight.
Under the basement slab, we want a capillary break and a vapor retarder — clean gravel and a sheet membrane — plus rigid insulation where the design calls for it. A basement floor built on bare soil is a permanent source of moisture and cold, and it is impossible to fix later.
Keeping water out of the basement, permanently
The single most common complaint in older homes in our region is a wet basement, and virtually every case traces back to a small number of details that were either omitted or done cheaply.
Start with drain tile at the footing, bedded in washed rock, wrapped in filter fabric, and routed either to daylight where grade allows or to an interior sump. The sump discharge then needs to go far enough from the house that it is not simply recirculating water back to the foundation — which is exactly what a discharge dumped at the corner of the house does.
Then waterproofing, which is not the same as damp-proofing. A sprayed asphalt damp-proof coating resists moisture vapor; a true waterproofing membrane resists liquid water under hydrostatic pressure. On any site with clay soils or a high water table, the membrane is the right call.
Backfill matters as much as the coating. Clay backfilled tight against the wall holds water. Granular backfill lets it move down to the drain tile where it belongs.
Finally, final grade. Positive slope away from the house for the first ten feet, downspouts extended well beyond the backfill zone, and no landscaping bed built up above the foundation top. Most wet basements are surface water problems that were engineered into the yard.
If your basement gets water, look at the grade and the downspouts before you look at the walls. The fix is usually outside.
Wall assemblies that actually perform in cold
A standard 2x6 wall with cavity insulation meets code and performs adequately. But cavity insulation alone is limited by thermal bridging — every stud, plate, and header is a path that conducts heat around the insulation. In a typical wall, framing occupies a meaningful percentage of the surface area, and those members perform far worse than the cavities between them.
The upgrade that addresses this is continuous exterior insulation: a layer of rigid foam or mineral wool board outside the sheathing, uninterrupted by framing. It raises effective wall performance substantially and, importantly, keeps the sheathing warmer, which reduces the risk of condensation inside the assembly during a long cold stretch.
Inside the cavity, options vary. Well-installed fiberglass batts are cost-effective when the installation is genuinely careful — no compression, no gaps around wiring and boxes. Blown-in or dense-pack products fill more completely. Closed-cell spray foam provides both insulation and air sealing at higher cost, and is especially valuable in rim joists and other hard-to-seal areas.
Wherever the assembly lands, the vapor and air control layers need to be intentional. In a cold climate, vapor generally wants to move outward in winter, and the assembly should be designed so that it can dry in at least one direction. This is where a builder who understands building science earns their keep, because an assembly that traps moisture will fail slowly and invisibly.
The rim joist deserves a specific mention. It is a classic weak point — a band of framing between floors with direct exposure to exterior conditions and dozens of opportunities to leak air. Sealing and insulating rim joists properly is inexpensive during construction and one of the highest-return details in the whole envelope.
Air sealing: the highest return per dollar in the house
If we could get homeowners to care about one invisible thing, it would be air sealing. Insulation slows heat transfer through materials; air sealing stops heated air from simply leaving. In a leaky house, quality insulation is a screen door on a submarine.
The leaks are rarely dramatic. They are the accumulation of small paths: top plate penetrations, wire and pipe holes, can light housings, bath fan boxes, the gap around the chimney chase, the attic access hatch, the joint between the rim and the sill, and the seam between sheathing panels.
Add them up and a poorly sealed home can have the equivalent of an open window somewhere in the envelope at all times. In January, with wind, that is exactly what it feels like — cold floors, drafty outlets, rooms that never quite warm up, and a furnace that runs constantly.
The tools are ordinary: gaskets, sealant, spray foam at penetrations, taped sheathing seams, and attention at every transition. The work costs a fraction of what most people assume. What it requires is someone actually doing it and someone else checking that it was done.
A blower door test at completion quantifies the result. It is a modest expense that converts an abstract quality claim into a measured number, and we think every new home should have one.
Windows: where you feel the difference first
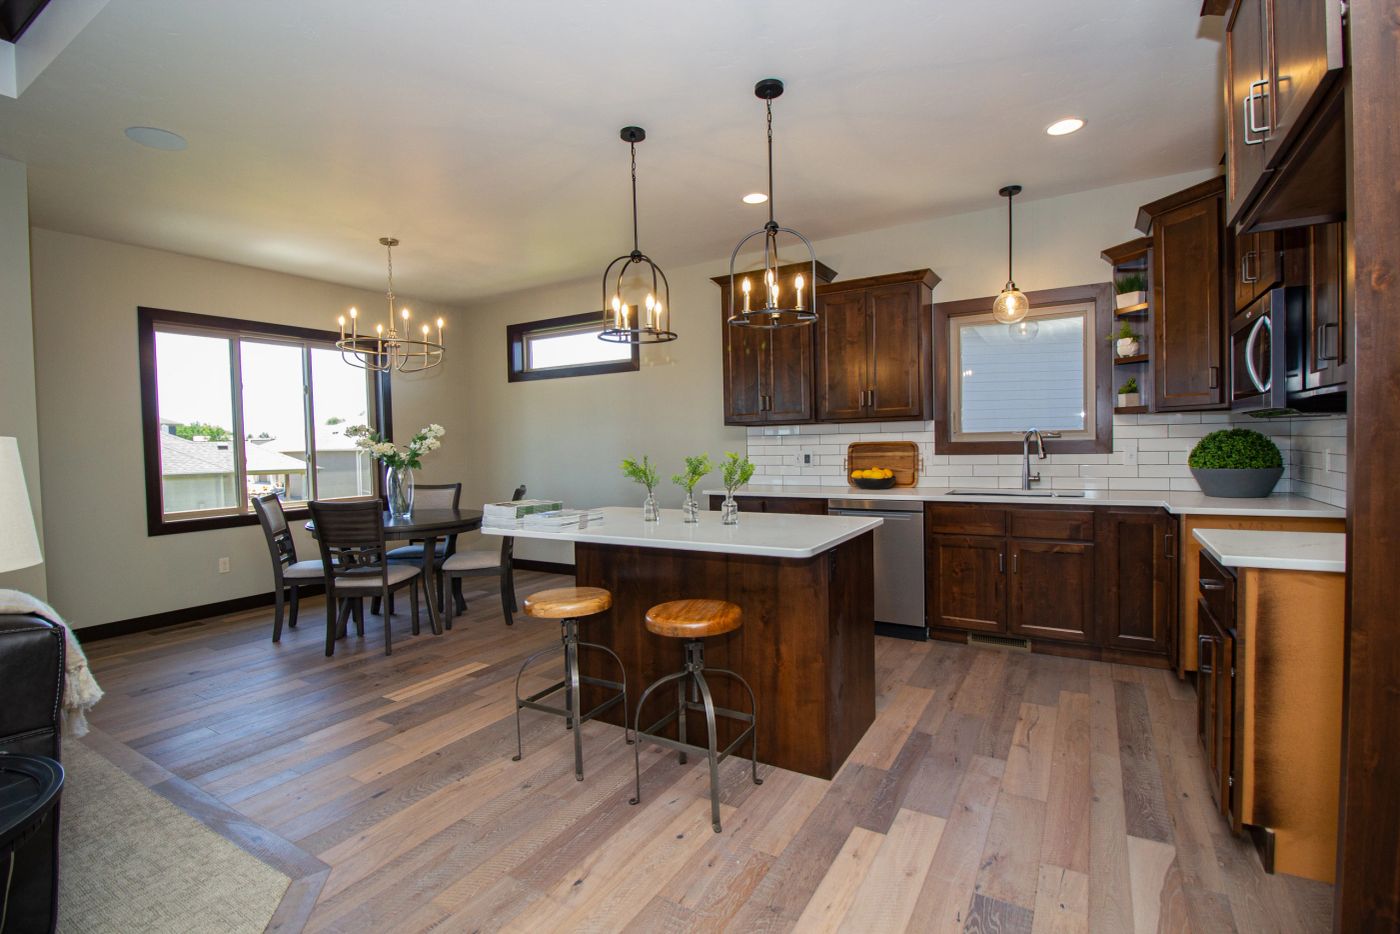
Windows are the weakest thermal element in any wall, and in a climate like ours the difference between adequate and good is something you feel at the room level, not on a utility bill.
The relevant numbers are U-factor, which measures heat loss — lower is better — and solar heat gain coefficient, which measures how much solar energy passes through. In a heating-dominated climate, moderate to higher solar gain on south-facing glass is beneficial, while west-facing glass benefits from lower gain to control summer heat.
Triple glazing costs more and is worth serious consideration here, particularly in rooms with large glass areas or where people sit near windows. The comfort difference comes from surface temperature: a warmer interior glass surface means less radiant heat loss from your body and less cold air falling off the glass. A room can be at the same thermostat setting and feel meaningfully different.
Frame material matters too. Vinyl, fiberglass, and clad wood all perform well when well made; fiberglass has favorable expansion behavior for a climate with our temperature swings. Whatever the frame, warm-edge spacers and a good low-e coating package belong on the specification.
Installation matters as much as the unit. A high-performance window installed without proper flashing, sealing, and insulation at the rough opening gives back much of what you paid for. We treat window installation as a detail worth supervising, not a task to hand off.
Tight houses need lungs
Here is the tradeoff that catches people: as homes get tighter and better insulated, they stop ventilating themselves through leakage. That is the point — but it means fresh air has to be provided deliberately.
Without it, indoor humidity from cooking, showering, and simply breathing has nowhere to go. In winter that moisture finds cold surfaces and condenses: window frames, exterior wall corners, closets on exterior walls. Over time that produces mold and staining. Indoor air quality suffers as well, with carbon dioxide and volatile compounds from furnishings accumulating.
The answer is balanced mechanical ventilation, typically a heat recovery ventilator. It exhausts stale indoor air and brings in outdoor air while transferring most of the heat from one stream to the other, so you get fresh air without throwing away your heating dollars. In our climate an HRV is the standard choice; energy recovery units that also transfer moisture have their place but are more often specified in humid climates.
Spot ventilation still matters alongside it. Bath fans sized appropriately and ducted to the exterior — not into the attic — and a range hood that actually vents outside rather than recirculating. In a tight home with a powerful range hood, make-up air becomes a real design consideration, because a hood moving several hundred cubic feet per minute will find that air somewhere, potentially by backdrafting a combustion appliance.
Winter humidity control is the other half. Somewhere in the range of 30 to 40 percent relative humidity is comfortable and safe; push higher during a cold snap and you will see condensation on windows. If your windows fog every January, the house is telling you something about ventilation, not about the windows.
Attics, ice dams, and roof assemblies
Ice dams are the most visible cold-climate failure and the most consistently misdiagnosed. The ice at the eave is a symptom. The cause is heat escaping into the attic, melting snow on the upper roof, and that meltwater refreezing when it reaches the cold overhang. Gutter heat cable treats the symptom; sealing and insulating treats the cause.
A correctly built vented attic has three things working together: a well-sealed ceiling plane so warm air cannot get up there, deep insulation across the entire attic floor including out to the eaves, and continuous ventilation from soffit to ridge so the attic stays close to outdoor temperature.
The eave is where these commonly break down. Insulation gets compressed against the roof deck at the perimeter, or blocks the soffit vents entirely. Baffles maintain the air channel and let insulation reach full depth at the wall line — a small detail that prevents both ice dams and cold exterior walls.
Penetrations through the ceiling plane are the other frequent culprit: recessed lights, bath fans, plumbing vents, and the attic hatch. Each one needs sealing, and sealed, insulation-contact-rated fixtures should be used where lights penetrate the plane.
For vaulted ceilings and conditioned attics, the approach changes. These assemblies need either continuous exterior insulation above the deck or closed-cell foam in the rafter bays to keep the sheathing above dew point. A vaulted ceiling built like a flat attic without those provisions will condense inside the assembly, and you will not know until the damage is done.
Heating equipment and what to actually spend on
For most homes here, a high-efficiency condensing gas furnace paired with a matched air conditioner remains the practical baseline. Modulating equipment with variable-speed blowers costs more and delivers noticeably steadier temperatures and quieter operation, which many families value more than the efficiency difference.
Cold-climate heat pumps have improved substantially and now maintain useful capacity at temperatures once considered impossible. A dual-fuel arrangement — heat pump for most of the season with a gas furnace taking over during deep cold — is increasingly sensible here and worth pricing.
In-floor radiant heat in a basement or garage is a genuine comfort upgrade and is far cheaper to install during construction than to retrofit. For a lower level that will be used daily, it is one of the few upgrades we recommend almost without qualification.
Whatever the equipment, sizing must come from a load calculation based on the actual envelope, not a rule of thumb. Better insulation and air sealing mean a smaller heating load, which means smaller equipment. An oversized furnace short-cycles, produces temperature swings, wears itself out faster, and dehumidifies poorly in cooling mode.
The general principle: spend on the envelope first, then size the equipment to match. A well-built house with modest equipment outperforms a leaky house with a large furnace, costs less to run, and is more comfortable in every room.
- Envelope first: insulation, air sealing, windows
- Load calculation before equipment selection
- Balanced ventilation with heat recovery
- Consider dual-fuel or cold-climate heat pump options
- Radiant floor heat in basements and garages while walls are open
- Blower door test at completion to verify the result
What is worth the money and what is not
Not every efficiency upgrade pays back equally, and honest advice means saying which ones do not.
Highest value, essentially always: air sealing, attic insulation depth, rim joist sealing and insulation, proper eave detailing, and quality window installation. These are inexpensive relative to their effect and impossible to redo cheaply.
High value in most cases: continuous exterior insulation, triple-pane glazing in main living spaces, heat recovery ventilation, and radiant floor heat in daily-use lower levels.
Situational: solar, battery backup, geothermal. All can make sense — geothermal in particular on a site with the space for a loop field and a long ownership horizon — but they should be evaluated against your specific numbers rather than assumed.
Lower priority than marketing suggests: smart thermostats as an efficiency measure. They are convenient and worth having, but in a well-built house the savings are modest. Buy one because you like it, not because it will transform your bills.
The through line is that permanent, buried, structural decisions deserve your money, and things you can add or change later do not need to be decided under pressure. That principle holds for the entire build, not just efficiency.
Frequently asked questions
At least 42 inches to stay below frost depth, and deeper in exposed conditions. The same requirement applies to porches, stoops, and attached structures, which is where it is most often skipped.
In most cases yes, particularly in rooms with large glass areas or where people sit near windows. The main benefit is comfort from a warmer interior glass surface, with energy savings as a secondary return.
Usually indoor humidity is too high for the outdoor temperature, which points to inadequate ventilation rather than defective windows. Balanced mechanical ventilation and keeping relative humidity in the 30–40 percent range during cold weather generally resolves it.
Seal the ceiling plane, insulate the attic fully including out to the eaves with baffles maintaining airflow, and keep soffit-to-ridge ventilation clear. Heat cable manages the symptom; the fix is keeping the attic cold.
Have a project in mind?
Forty-plus years of building in the Sioux Falls area. Bring us a plan, a lot, or just a question.