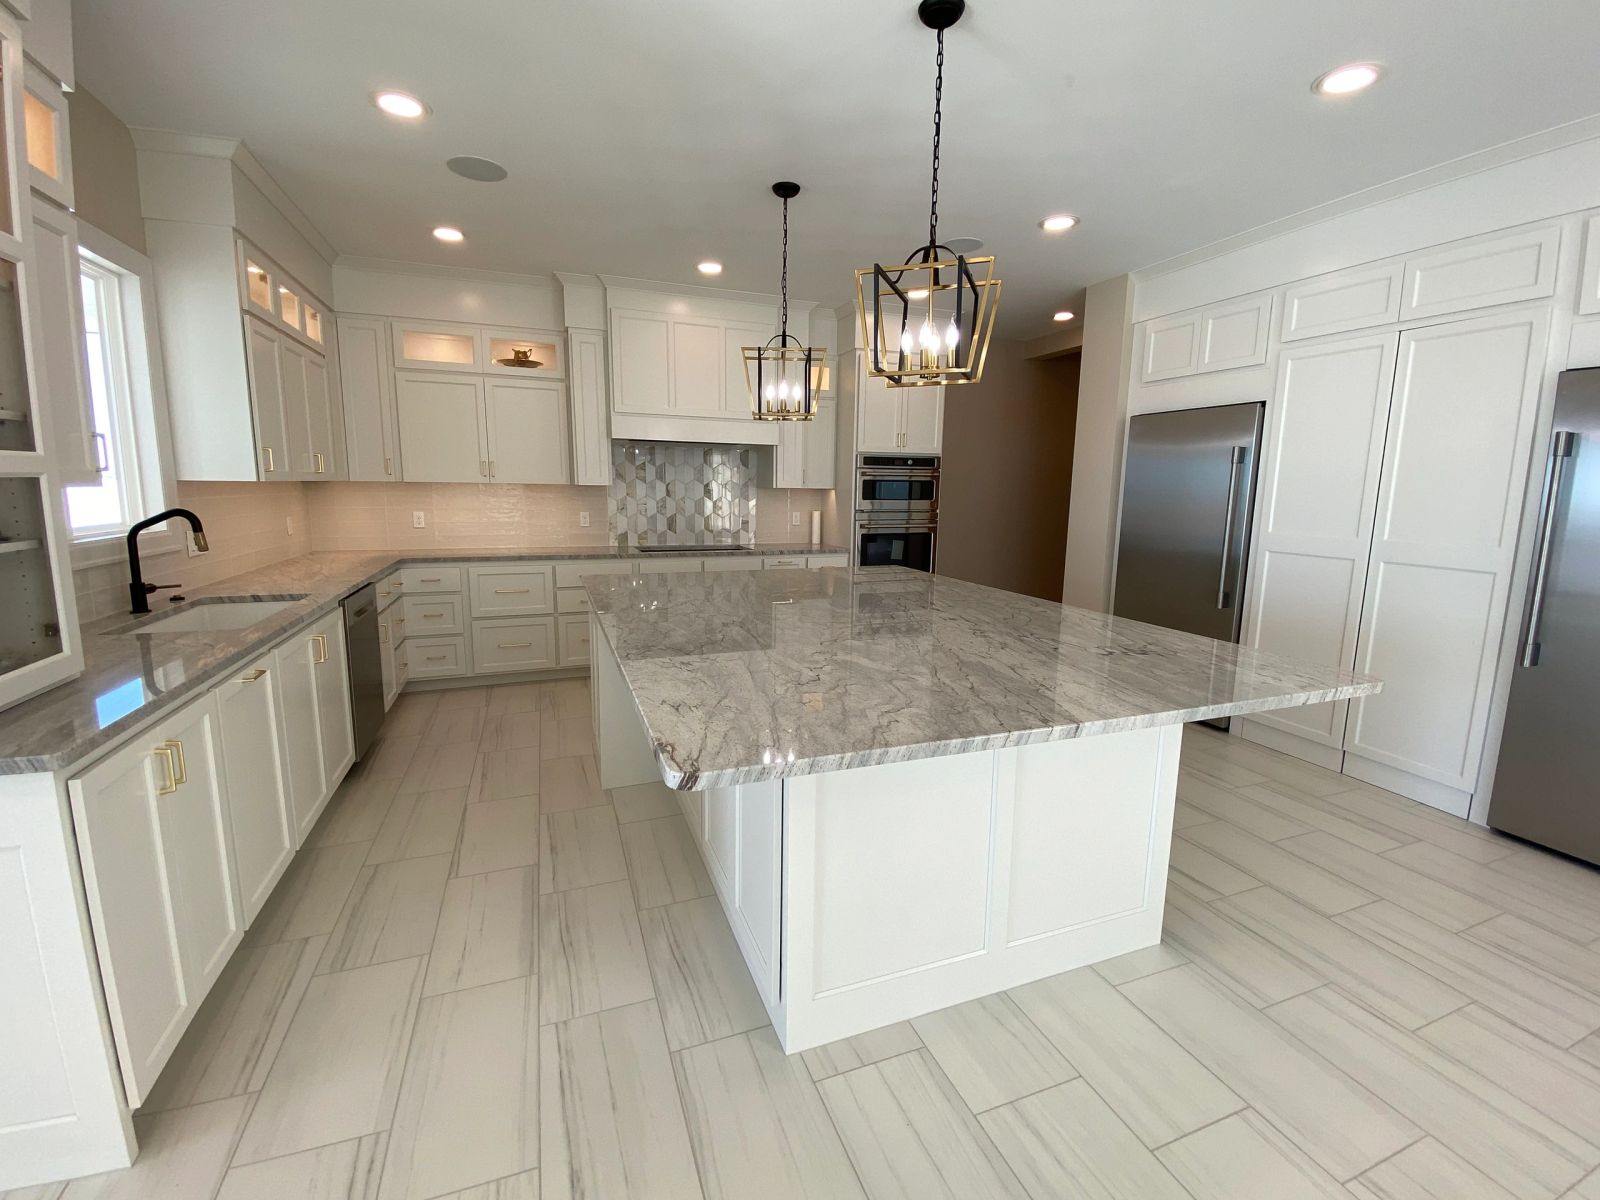
The kitchen is the room that decides how a house feels. It is also the most complex and expensive room to renovate, because it contains nearly every trade in the building industry inside a few hundred square feet: cabinetry, countertops, plumbing, electrical, ventilation, flooring, tile, lighting, appliances, and often structure.
That complexity is why kitchen remodels have such a wide cost range and such a wide satisfaction range. Two projects with similar budgets can end up completely different — one because the money went into decisions that solve real problems, the other because it went into surfaces layered over a layout that never worked.
This guide covers how we approach kitchen projects: diagnosing the actual problem, deciding whether to move walls, how budget distributes, what the timeline really looks like, and which choices hold up over time.
Key takeaways
- Diagnose the problem before shopping finishes — most bad kitchens are layout problems wearing a finish disguise.
- Cabinetry typically consumes 30–40% of a kitchen budget, more than any other category.
- Moving plumbing and removing walls is worth it when it fixes circulation; it is expensive when it only chases a trend.
- Ventilation and lighting are the two most under-budgeted items and the two most noticed daily.
- Plan for four to ten weeks without a kitchen, and set up a temporary one deliberately.
Start by diagnosing the actual problem
Before anyone opens a cabinet catalog, we ask a simple question: what specifically is wrong with your kitchen right now? The answers cluster into a few categories, and the category determines the project.
Sometimes the answer is genuinely cosmetic. The layout works, the storage is adequate, the traffic flows — the finishes are dated. That is the least expensive and most predictable kind of project, and it is a legitimate one.
More often, the answer is functional. Two people cannot work in the space at once. The refrigerator door blocks the walkway when open. There is nowhere to set groceries down. The sink faces a wall while the family is behind you. Storage exists but is unreachable. These are layout problems, and no amount of new quartz fixes them.
Sometimes the answer is about the house, not the kitchen — the kitchen is closed off from where everyone actually gathers. That is a structural conversation about walls and beams, and it is often the change that transforms a home more than anything else on the list.
Write down your top three frustrations before you shop. It is remarkable how often that list points to a smaller, cheaper, better project than the one people came in asking for.
Layout: the decisions that matter more than materials
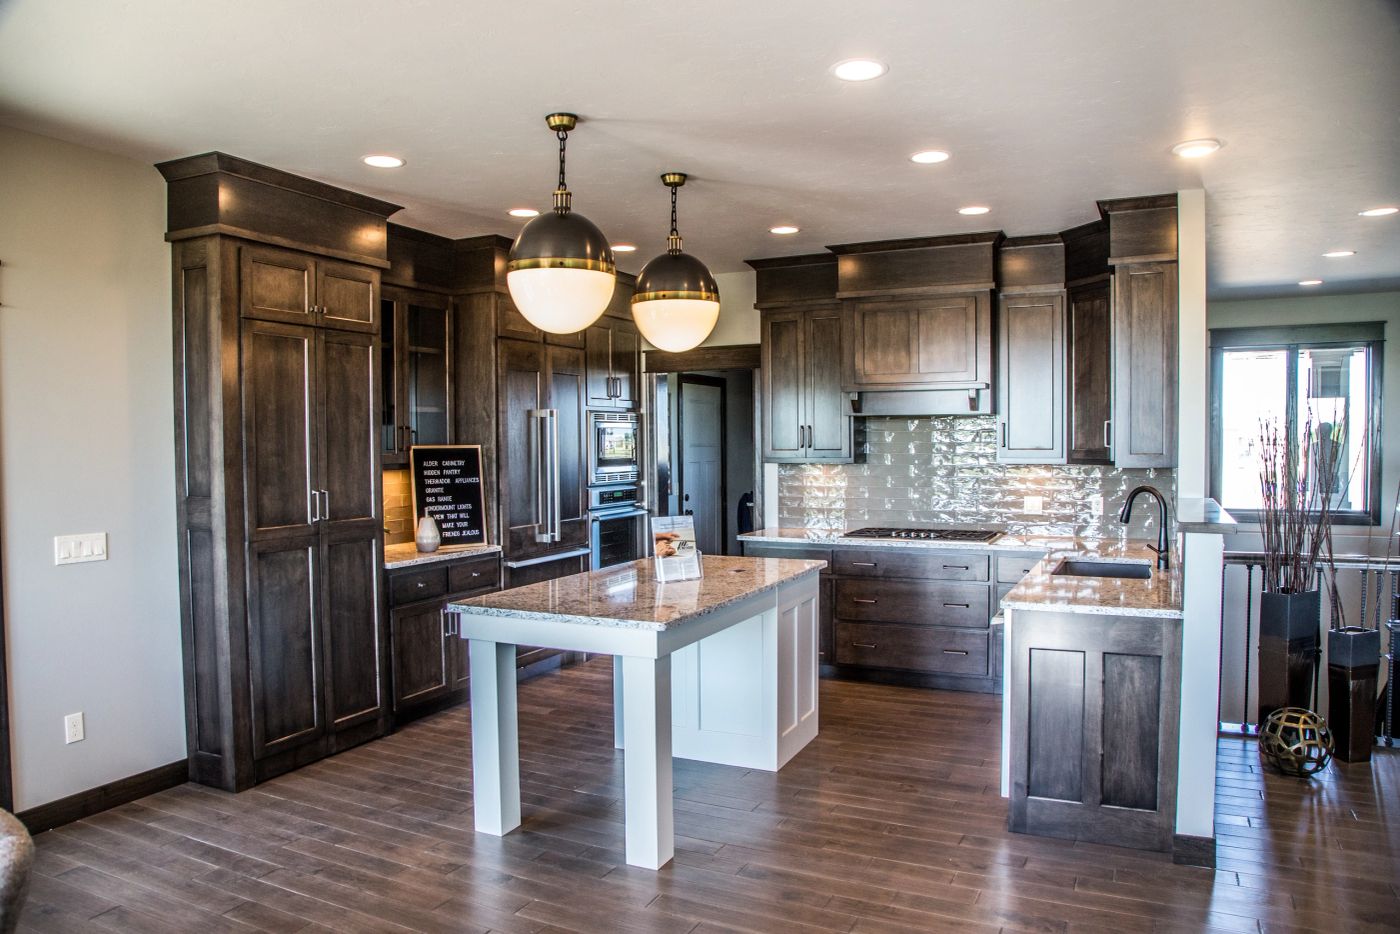
Good kitchen layout is mostly about traffic and zones. The old work triangle idea still has merit, but modern kitchens are better understood as a set of zones: preparation, cooking, cleanup, storage, and gathering. Each needs adequate counter space adjacent to it, and paths between them should not cross the room's main traffic route.
Some practical dimensions we hold to. Walkways in the kitchen want at least 36 inches, and 42 to 48 inches between an island and perimeter cabinets when two people work simultaneously. Landing space of at least 15 inches beside the refrigerator and on both sides of the range makes daily use dramatically easier. Islands under about four feet of length rarely earn the space they consume.
Seating at an island is a common request that needs honest math. Comfortable stool seating requires roughly 24 inches of width per person and 15 inches of knee depth under the overhang. Squeezing four stools into space for three produces seating nobody uses.
The most common high-value layout change we make is relocating the sink or range to face the room rather than a wall, and opening a single wall between the kitchen and the main living space. Those two moves together change how a family occupies the house, which is a different kind of return than a resale number.
- 36 inch minimum walkways; 42–48 inches in work aisles
- 15+ inches of landing counter beside the refrigerator and range
- 24 inches of width per island seat, 15 inches of knee depth
- Dishwasher adjacent to the sink, hinged so it does not block the cleanup path
- Pantry storage within a few steps of the prep zone, not across the room
Should you move walls? A structural reality check
Removing a wall between a kitchen and living area is the single most transformative change available in most older homes, and it is entirely achievable — but it needs to be done correctly, not enthusiastically.
The first question is whether the wall is load-bearing. In many mid-century and older Sioux Falls homes, the wall separating the kitchen from the living room carries floor or roof load. Removing it means installing a beam sized by an engineer, with proper bearing points carried down through the floor system to the foundation. That last part — the load path all the way down — is what separates a correct job from a dangerous one.
The second question is what is inside the wall. Plumbing stacks, HVAC trunk lines, and electrical panels are all common and all relocatable, but relocating them has cost and sometimes ripple effects into other rooms or the basement ceiling.
The third question is whether a full removal is actually the goal. A wide cased opening, a half wall, or a beam left exposed can deliver most of the openness with less cost and more definition between spaces. Fully open plans are not universally better; some families genuinely prefer the kitchen to be a room.
None of this should discourage you. We do this work regularly and the results are usually the highlight of the project. It simply belongs in the budget from day one rather than as a mid-project discovery.
Any wall removal should include an engineer-specified beam and a verified load path to the foundation. If a contractor skips that step, find another contractor.
Where the money goes
Kitchen budgets distribute in a fairly consistent pattern regardless of overall size. Understanding the pattern helps you decide where to spend and where to hold back.
Cabinetry is the largest single category, typically consuming 30 to 40 percent. The range within cabinetry is enormous: quality stock, semi-custom, and full custom differ in flexibility, construction, finish quality, and lead time. All three can produce a kitchen you love. Custom earns its premium when you have odd dimensions, want specific storage solutions, or need a finish that is not in a catalog.
Countertops and backsplash generally run 10 to 15 percent. Labor — the installers and trades doing the work — is usually 20 to 30 percent, and it goes up sharply when the project involves structural work or moving mechanicals.
Appliances are highly elastic, from 8 percent to well over 20 percent depending on whether you are buying reliable mainstream equipment or a professional-grade suite. Flooring, lighting, plumbing fixtures, drywall, and paint fill in the remainder.
Then there is the category people forget: the unknown. Older homes hide things. Knob-and-tube wiring, galvanized supply lines, undersized electrical service, subfloor damage under a leaking dishwasher, or no insulation in an exterior kitchen wall. We hold a contingency for exactly this reason, and on homes older than about 1970 we hold a larger one.
Cabinetry: what actually differs between tiers
The differences that matter are construction, finish, and flexibility. Plywood boxes versus particleboard, dovetailed drawer boxes versus stapled, full-extension soft-close hardware as standard versus upgrade, and finish durability — especially on painted cabinets, where a catalyzed conversion varnish behaves very differently from a basic coating after five years of hands and cleaners.
Flexibility is the other axis. Stock cabinets come in three-inch increments and get made up with filler strips. Semi-custom allows modifications to depth, height, and some configurations. Full custom means the cabinet is built to the room, which matters most in kitchens with unusual ceilings, angles, or a desire for genuinely integrated built-ins.
Storage design is where a good cabinet layout distinguishes itself and where money is well spent. Deep drawers instead of base cabinets with shelves, a dedicated pantry pull-out, drawer dividers for utensils, a spice pull-out near the range, a trash and recycling pull-out positioned on the cleanup path, and a charging or landing drawer. These are modest additions that get used every single day.
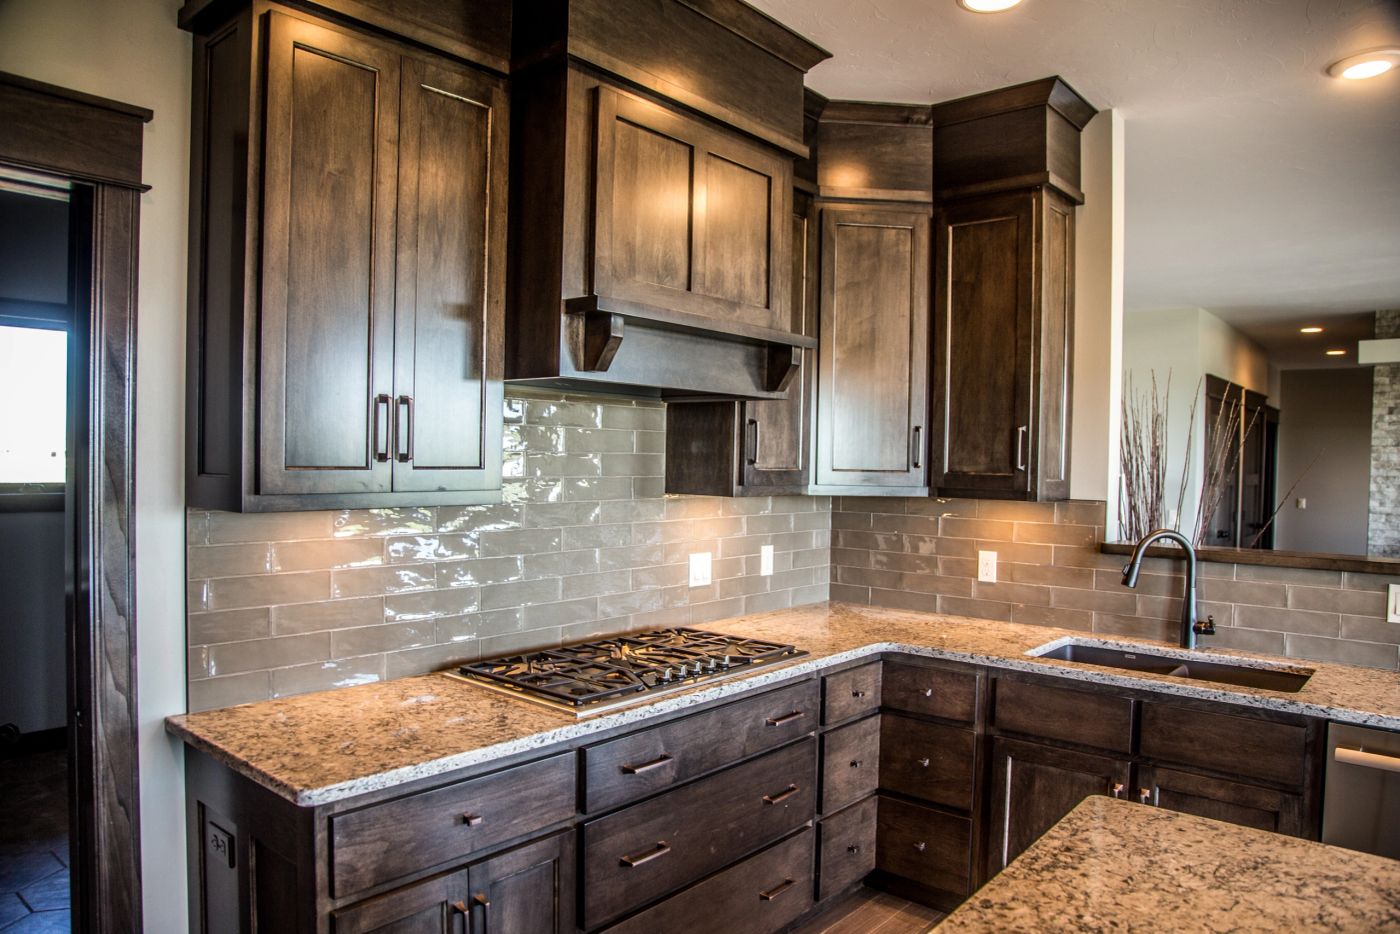
One recommendation we make consistently: take uppers to the ceiling. The dust-collecting soffit gap above standard-height cabinets serves nobody. Taking cabinetry to the ceiling adds real storage and makes the room read taller and more finished.
Countertops, backsplash, and flooring
Quartz has become the practical default for most families, and for good reason: it is non-porous, requires no sealing, resists staining, and comes in patterns that read as natural stone. It is not indestructible — it can scorch and it can chip on an edge — but it tolerates real family use better than most alternatives.
Natural granite and quartzite bring genuine character and variation that manufactured surfaces approximate but do not replicate. They require sealing and a bit of attention. Marble is beautiful and will patina; it is a wonderful choice for people who genuinely accept that and a source of regret for people who do not.
Butcher block is warm and comparatively inexpensive and works especially well as an island accent rather than a full kitchen surface, particularly near a sink.
For backsplash, remember that the labor difference between a straightforward layout and a complex one is significant. A simple stacked or offset field with clean terminations often looks more sophisticated than a busy pattern, and full-height stone behind the range is an accent worth its cost.
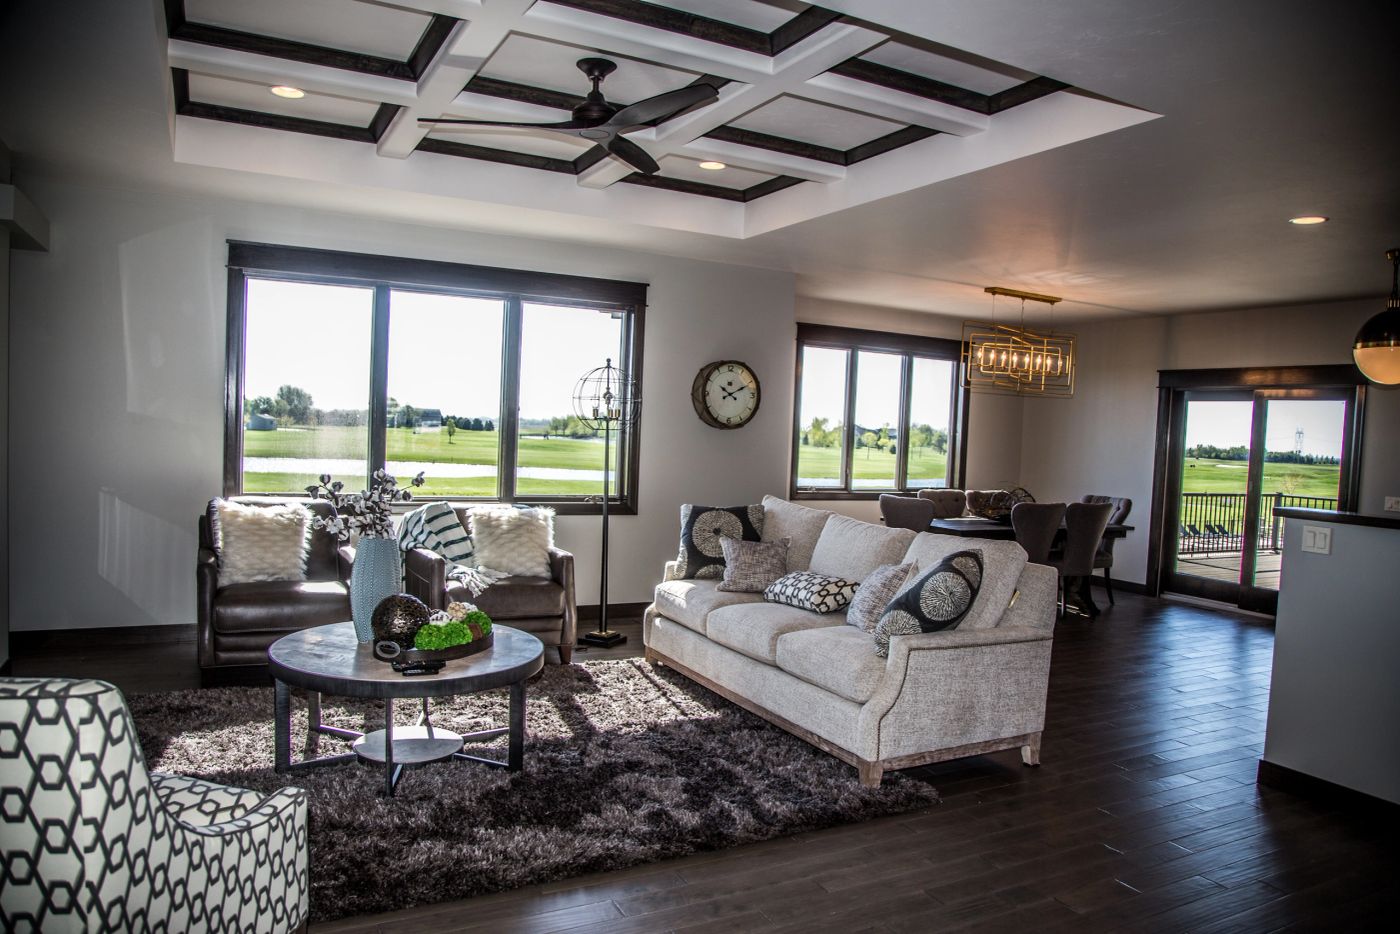
For flooring, the practical winners in our market are high-quality luxury vinyl plank for households with kids and dogs, engineered hardwood for a warmer and more traditional feel, and porcelain tile where durability is the priority. Continuing the same flooring from the kitchen into adjacent living space makes both rooms feel larger and is usually the right call.
Ventilation, lighting, and electrical: the underrated three
Ventilation is the item homeowners under-budget most and notice most. A recirculating hood that filters air and blows it back into the room does not remove moisture, grease, or odor. A properly sized hood ducted to the exterior does. Size it to the range, duct it as short and straight as practical, and in a tight modern home make sure there is a make-up air strategy, because a powerful hood in a sealed house will pull air from wherever it can find it.
Lighting should be designed in layers. Ambient light for the room overall, task light directly on work surfaces — under-cabinet lighting is transformative and inexpensive — and accent light for interest. A single central fixture, or a grid of recessed cans with nothing else, produces the flat and shadowed look that makes an otherwise beautiful kitchen feel unfinished.
Put lighting on separate switches and dim what you can. A kitchen at 7 a.m., at dinner prep, and at 10 p.m. wants three different amounts of light.
Electrical in older homes frequently needs work. Code requires dedicated circuits for major appliances, GFCI protection at countertop receptacles, and adequate service capacity. If your panel is undersized or your wiring is aged, a kitchen remodel is the right and cheapest time to address it, because the walls are already open.
Timeline and surviving life without a kitchen
A cosmetic refresh with the same layout might run three to five weeks. A full gut with the same footprint typically runs six to eight. Add structural work, moved plumbing, or custom cabinetry with long lead times and you are looking at ten to fourteen weeks of active construction.
The design and ordering period comes first and matters more than people expect. Custom cabinetry commonly carries a lead time measured in months, and countertop fabrication cannot even begin until cabinets are installed and templated — usually a one to three week gap in the middle of the project that catches people off guard.
We do not demolish until the long-lead items are ordered and confirmed. Tearing out a working kitchen and then waiting on a cabinet delivery is the most avoidable form of misery in this business.
Set up a temporary kitchen deliberately: refrigerator relocated somewhere accessible, microwave, electric kettle, a folding table, a sink alternative — a utility sink or bathroom sink you accept using — and a plan for dishes. Families who set this up in advance report a dramatically better experience than those who improvise on day three.
Expect dust. Good remodelers use plastic containment, zipper doors, negative air where appropriate, and floor protection on the path in and out. Ask specifically how a contractor handles dust control, because the answer tells you a lot about how they run a job site.
What actually returns value
Kitchen remodels consistently rank among the better-returning home improvements, but the averages hide an important truth: return depends far more on appropriateness than on spending level.
A kitchen that is dramatically nicer than the rest of the house, or than the neighborhood supports, does not return proportionally. A kitchen that brings a dated home up to current expectations, in a neighborhood where buyers expect that, returns very well. Mid-range projects generally outperform high-end projects on percentage return, though high-end projects may be entirely right for how long you plan to stay.
The choices that hold value are consistent: functional layout improvements, quality cabinetry with durable finishes, timeless rather than trend-specific surfaces, good lighting, adequate ventilation, and updated electrical and plumbing. The choices that age poorly are the loud ones — a distinctive tile pattern, a bold cabinet color, an unusual fixture finish that dates a room to a specific three-year window.
One reliable framework: spend on things that are difficult to change later and be conservative on things that are easy. Layout, cabinetry, and mechanicals are permanent. Paint color, hardware, and light fixtures are a weekend.
And if you plan to stay ten years, weight your own enjoyment appropriately. The daily experience of a kitchen that works is worth something real, even if a spreadsheet cannot price it.
Choosing who does the work
A kitchen touches enough trades that coordination is most of the job. The failure mode in remodeling is rarely a single bad installer; it is a schedule where the electrician comes before the cabinets are set, the tile guy shows up to a floor that is not ready, and nobody owns the sequence.
Ask specific questions. Who is my point of contact and how often will I hear from them? Who is on site daily? How are change orders documented and priced? What happens if something unexpected is found behind the wall? How is the job site protected and cleaned?
Ask for references from projects finished a year or more ago, not last month. Anyone can be pleasant during a project; how a contractor responds to a warranty call in month eleven is the actual test.
And verify the basics: license where applicable, insurance, permits pulled in the company's name. A remodeler who suggests skipping permits to save time is telling you exactly how they will handle the rest of the job.
We do kitchens with the same process we use on new construction — written scope, line-item pricing, one point of contact, weekly communication, and a punch list we build before you do. It is not complicated. It is just consistent.
Frequently asked questions
Three to five weeks for a cosmetic refresh, six to eight for a full gut in the same footprint, and ten to fourteen when structural changes, relocated plumbing, or custom cabinetry are involved. Design and ordering happen before any of that.
If the work involves electrical, plumbing, mechanical changes, or structural modification, yes. Purely cosmetic replacement generally does not. We pull the required permits as part of the project rather than leaving it to the homeowner.
It is worth it when the current position creates a daily problem — facing a wall while the family gathers behind you, or forcing traffic through the work zone. It is not worth it when the only motivation is that a magazine layout looked different.
Almost always, yes. Set up a temporary kitchen before demolition, expect dust despite containment, and plan for a stretch without a functioning sink. Families who prepare for it handle it well.
Have a project in mind?
Forty-plus years of building in the Sioux Falls area. Bring us a plan, a lot, or just a question.